
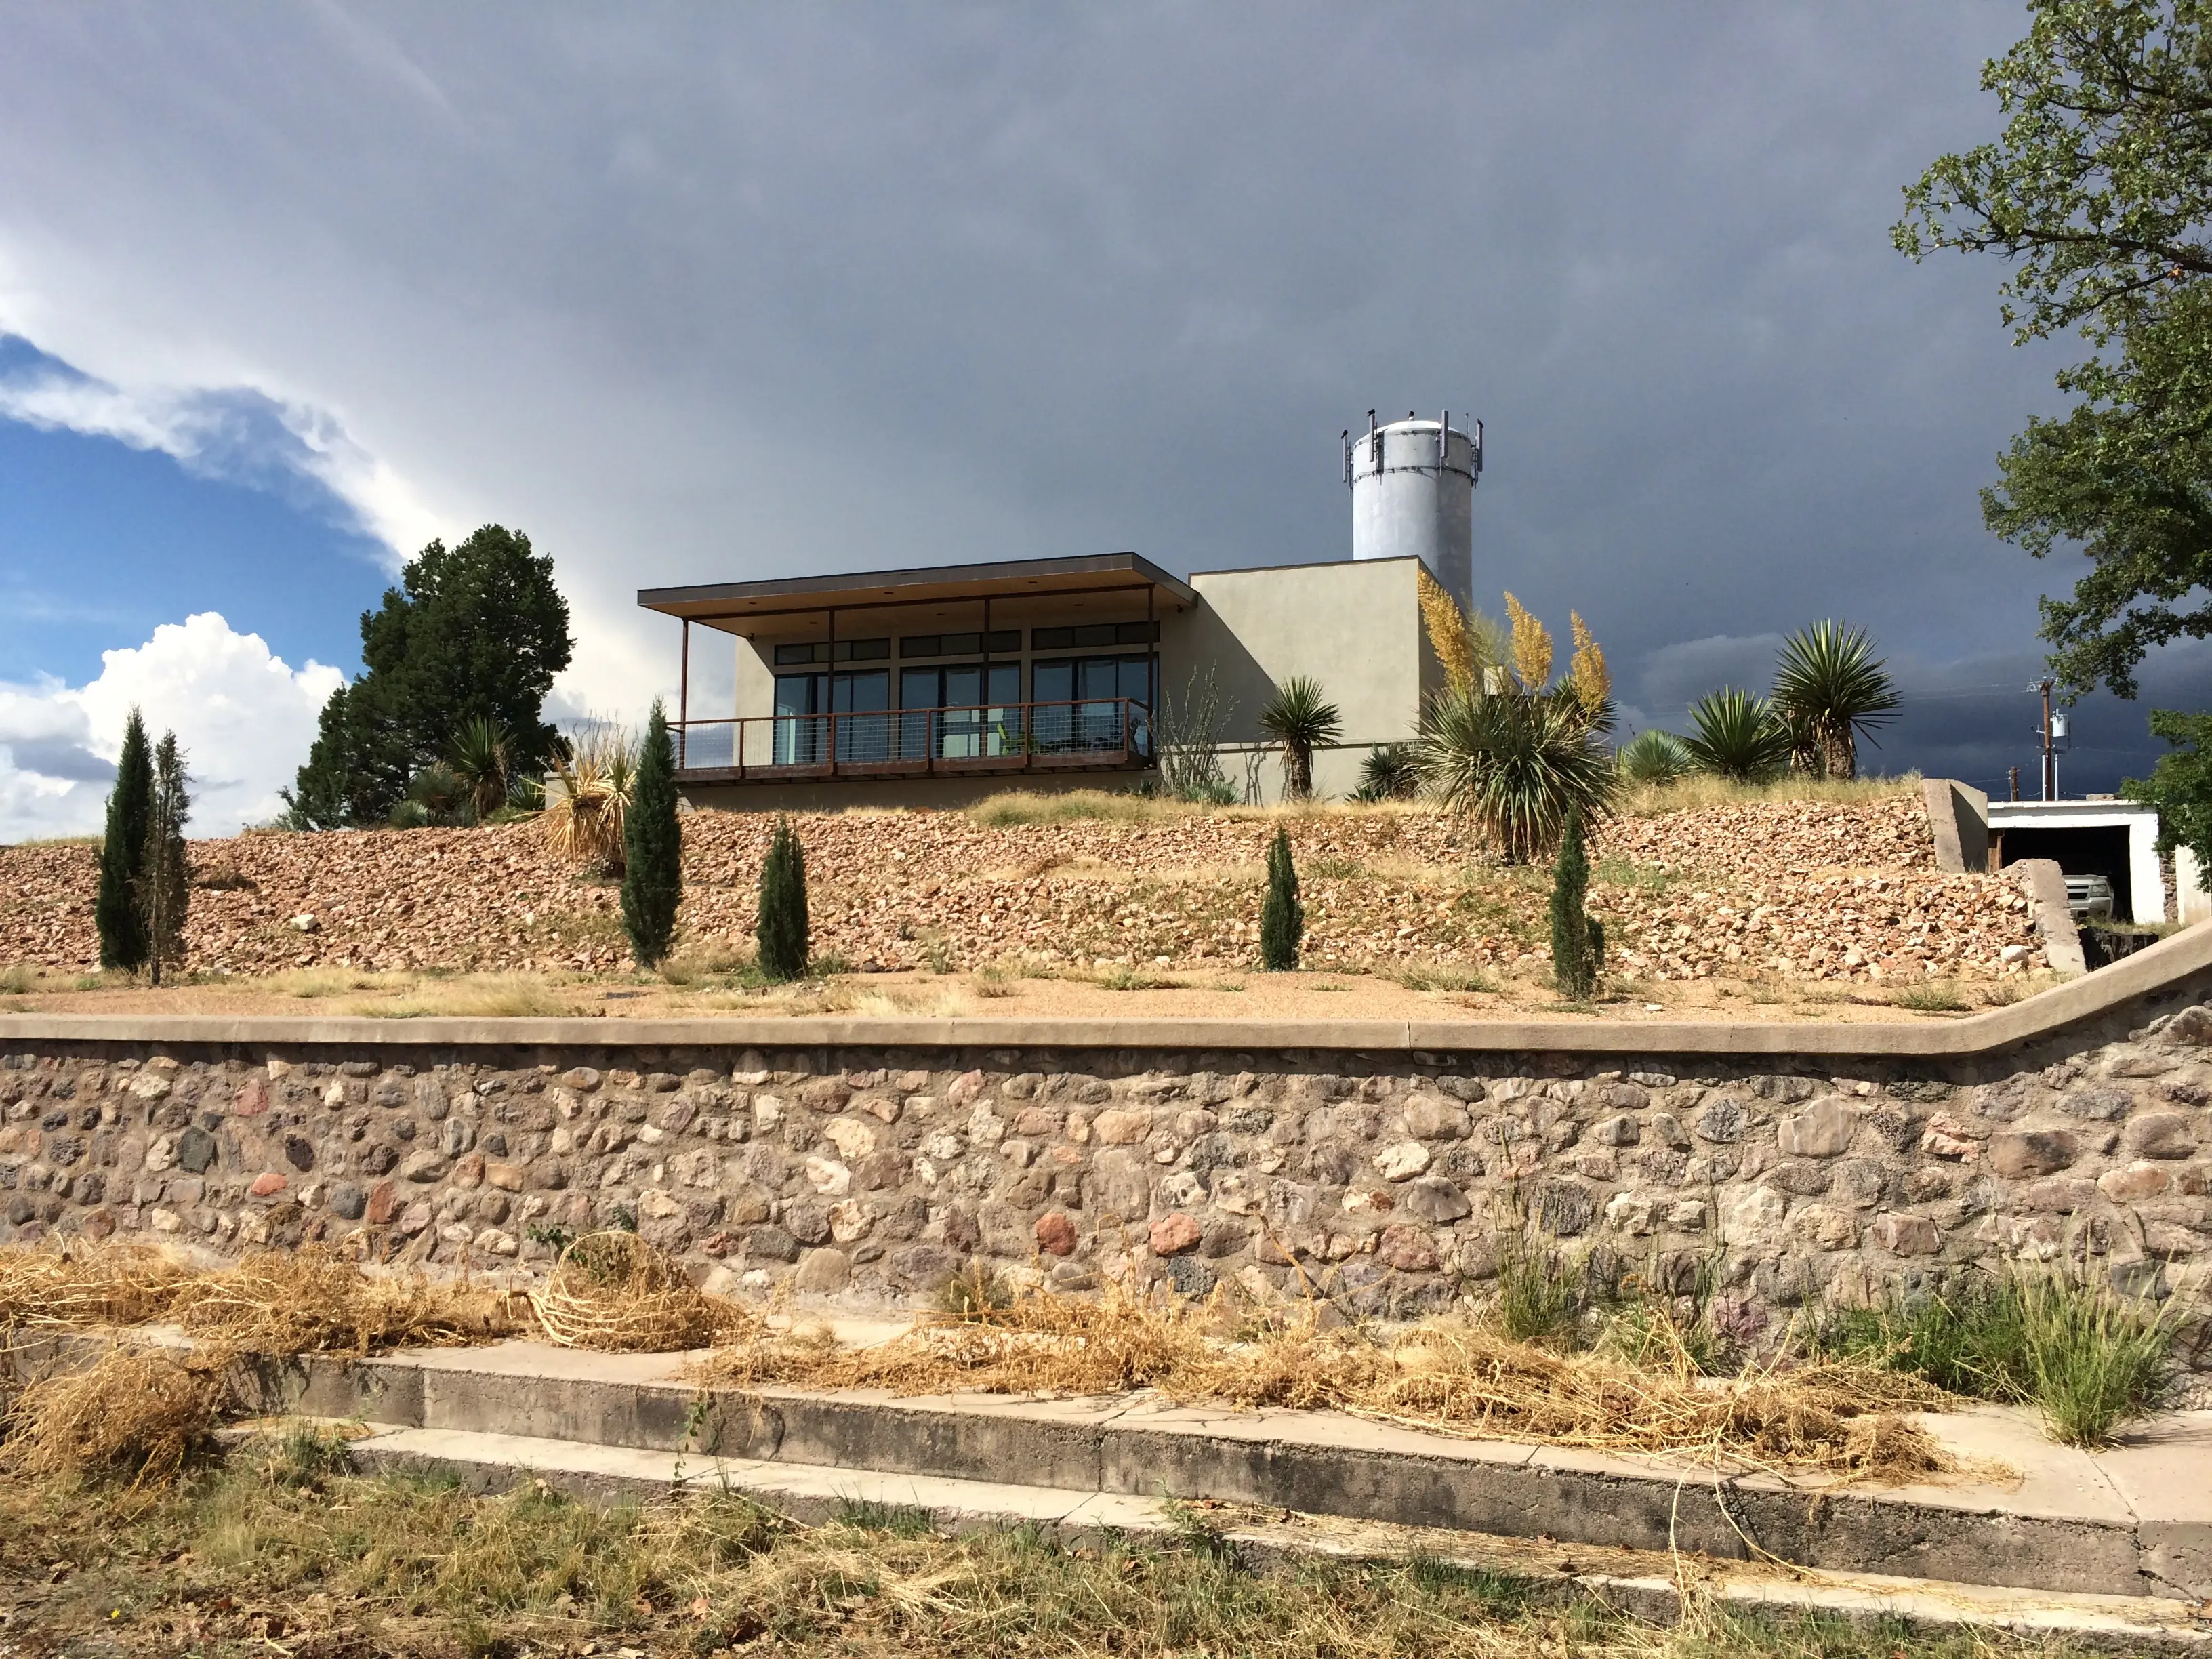
Marfa
- Size
- 2,300 sq. ft.
- Bedrooms
- 3
- Baths
- 2.5
- Stories
- 1
- Modules
- 2
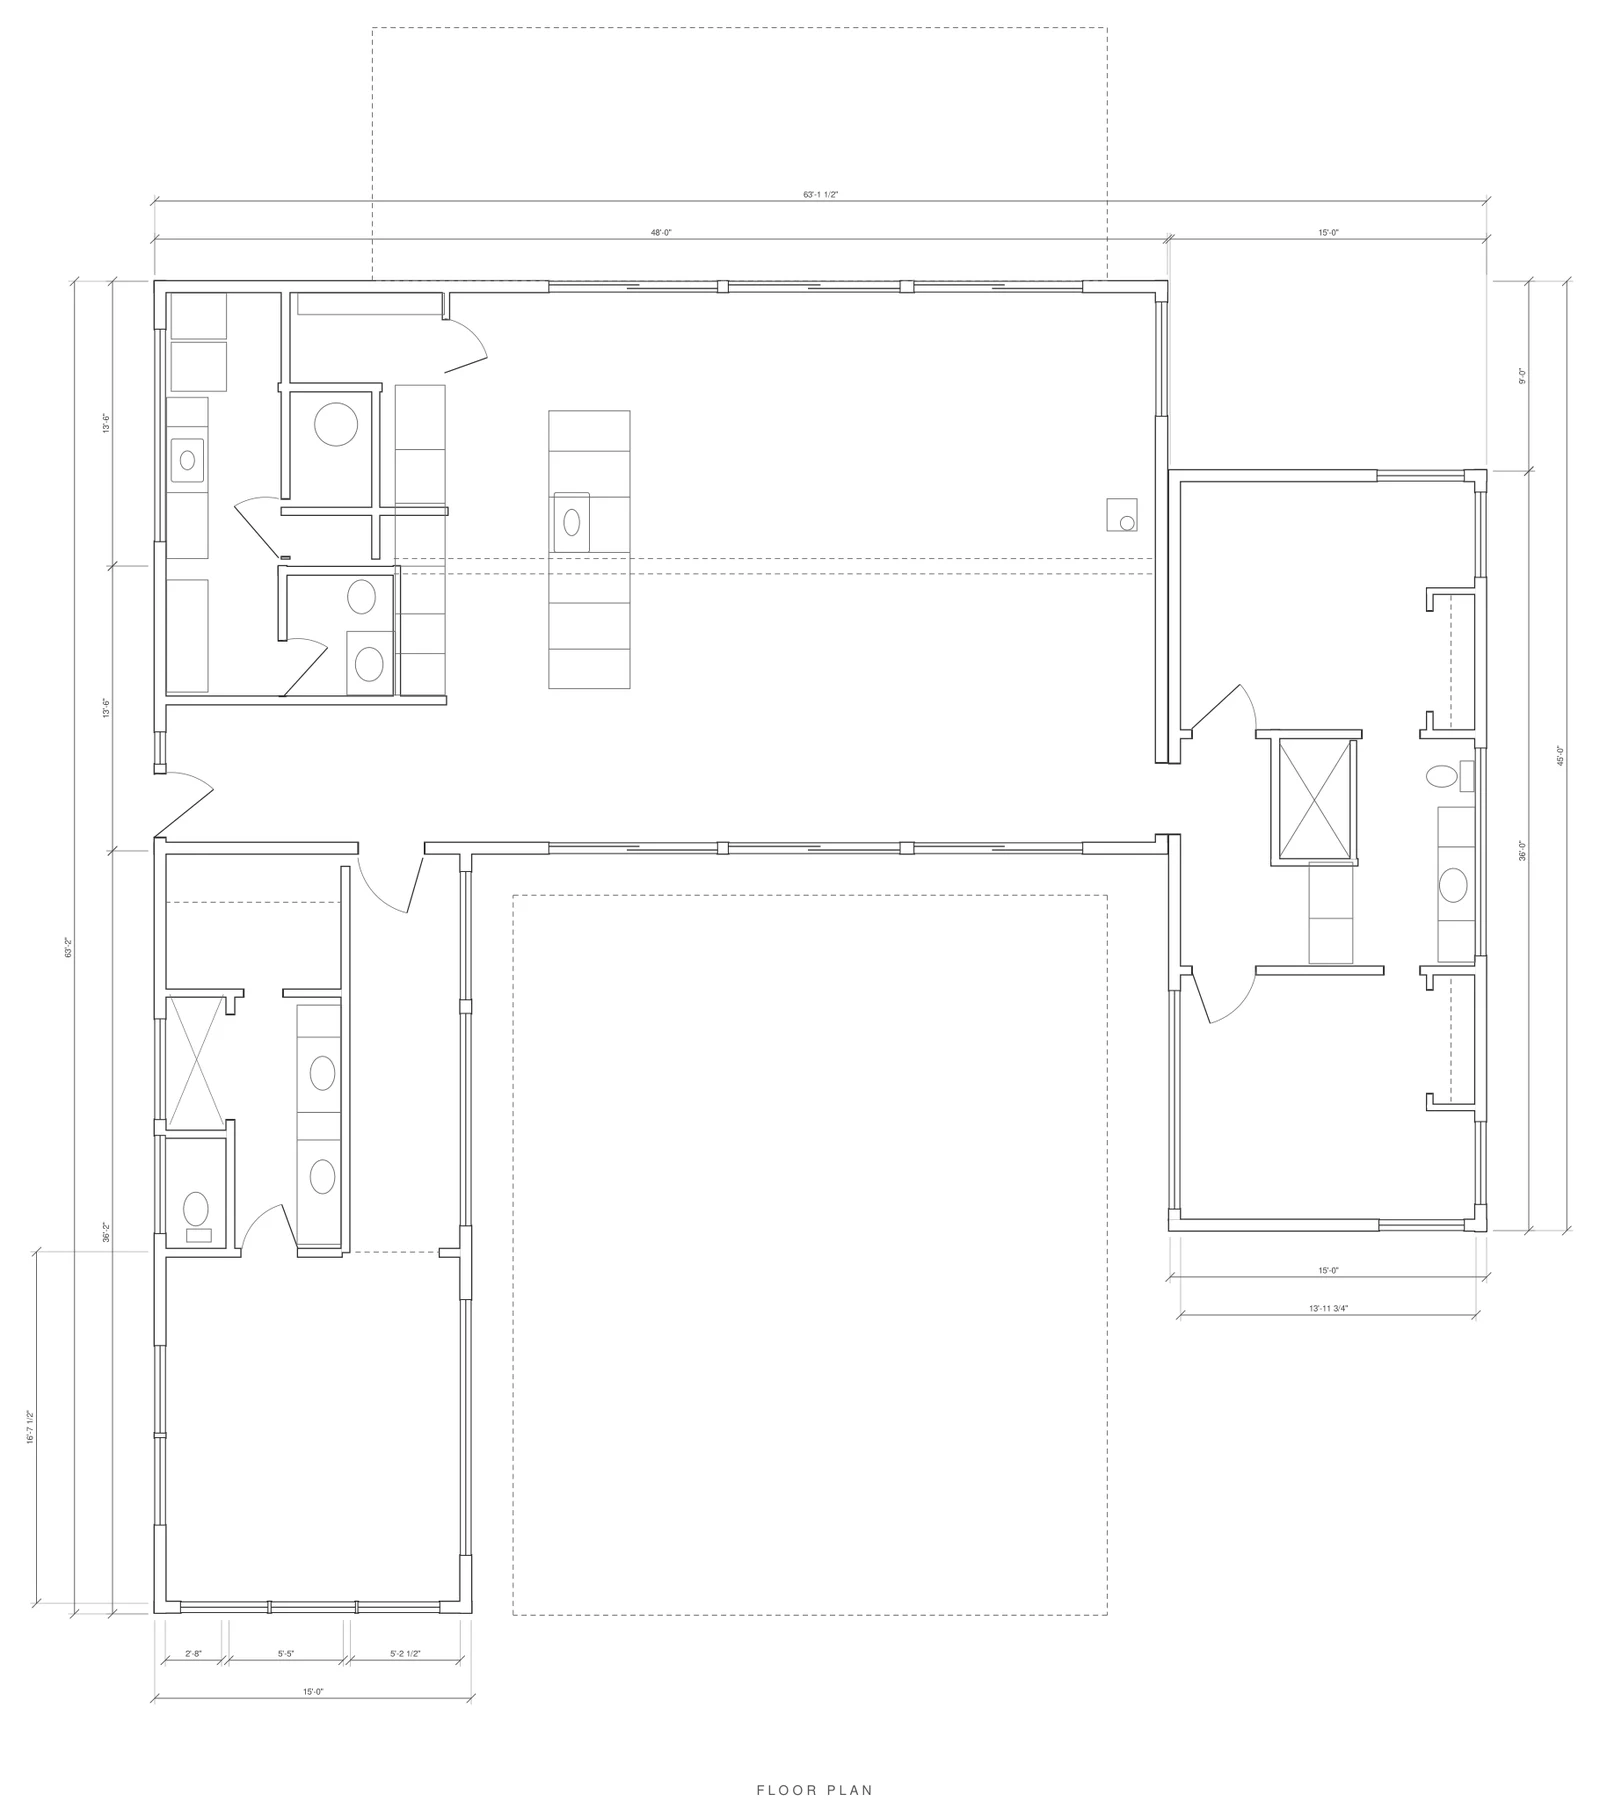
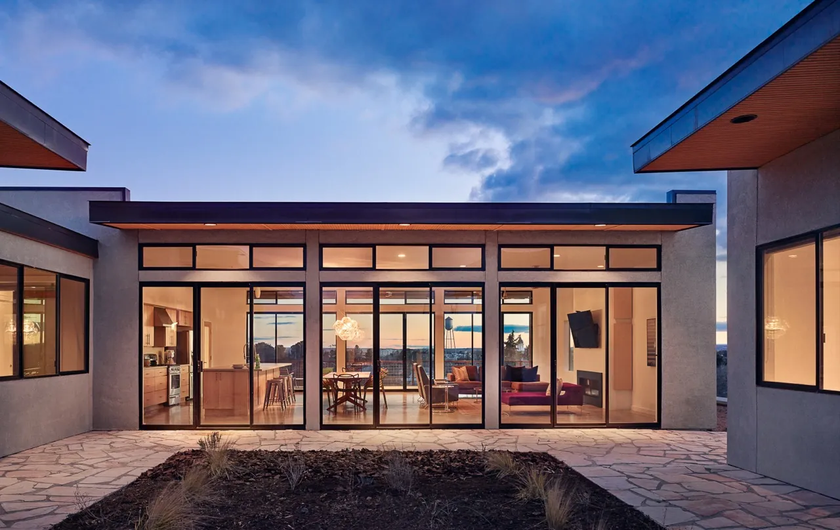
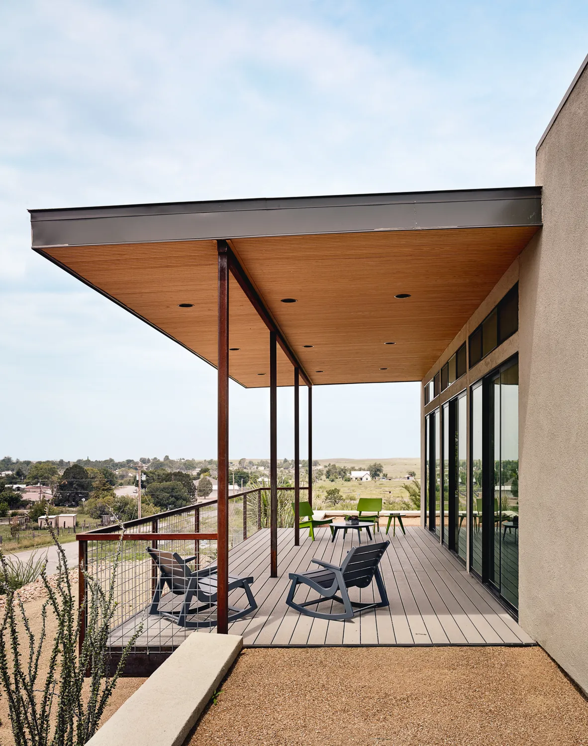
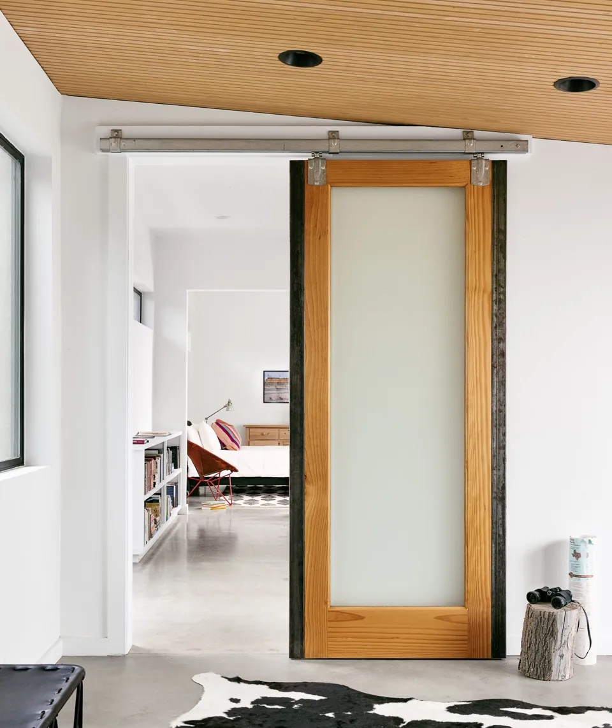
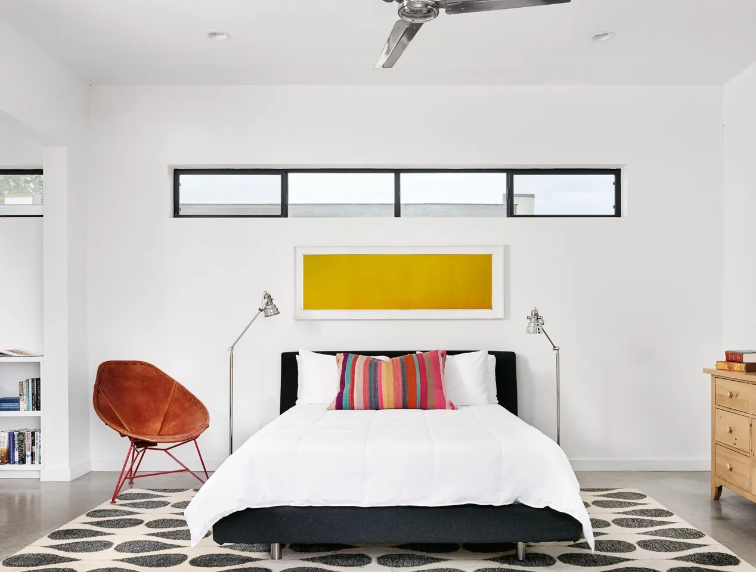
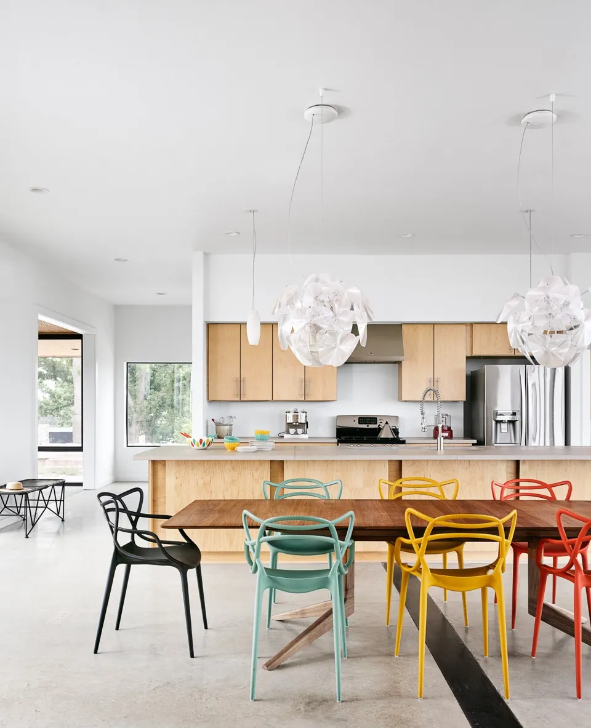
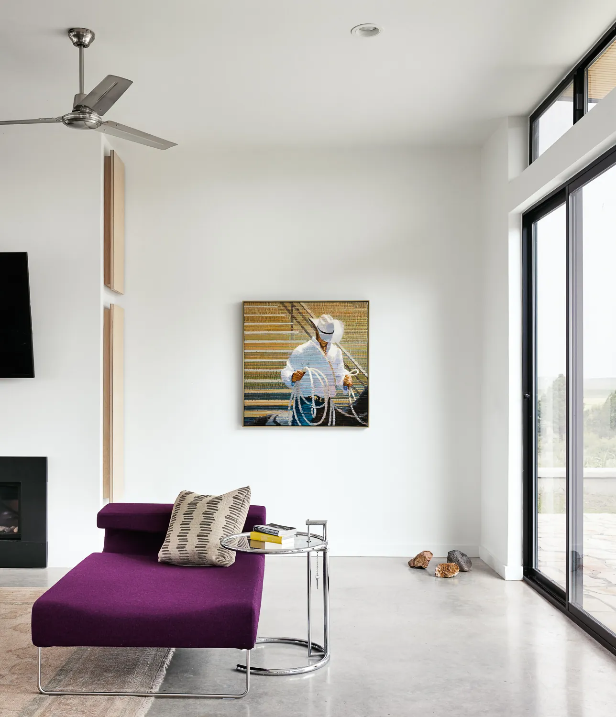
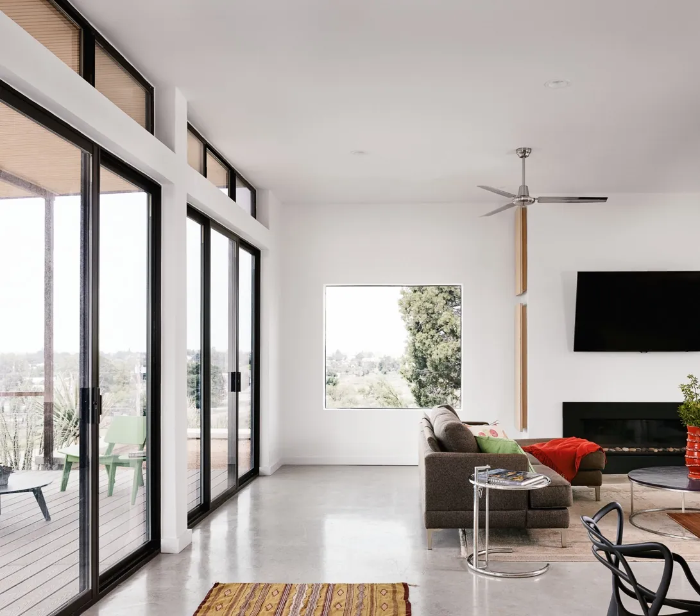
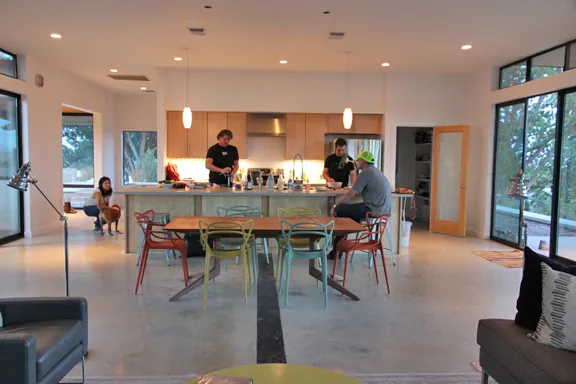
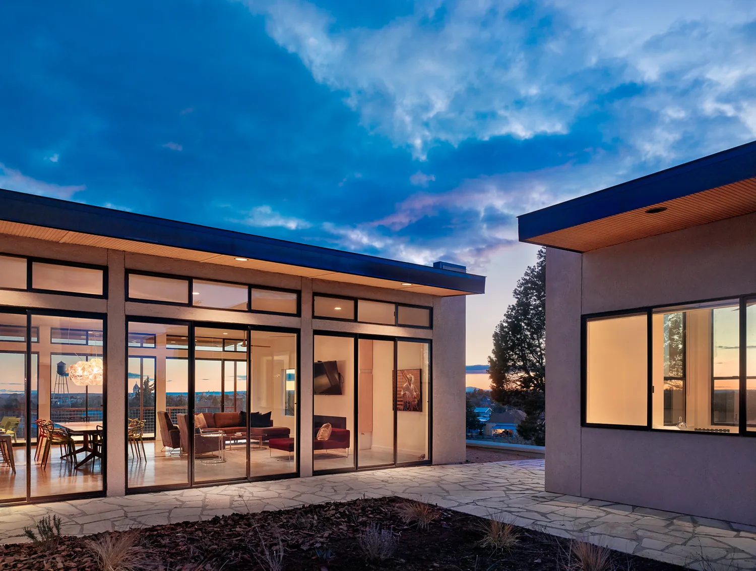
Inspired by the desert and mountain vistas of its namesake, the Marfa plan utilizes two modules to create a very generous living/dining/kitchen space. Wrapping around the courtyard is a master suite on one side, and a two-bedroom suite on the other side. We have two versions of this plan; one with the two bed mod detached, pavilion-style, and a version where it is attached.
Featured in Dwell, December 2016.
Total cost depends on your site. Tell us about your lot and we will give you a rough estimate.
Floor plan
Interested in the Marfa?
Send us your address and what you want to build.