
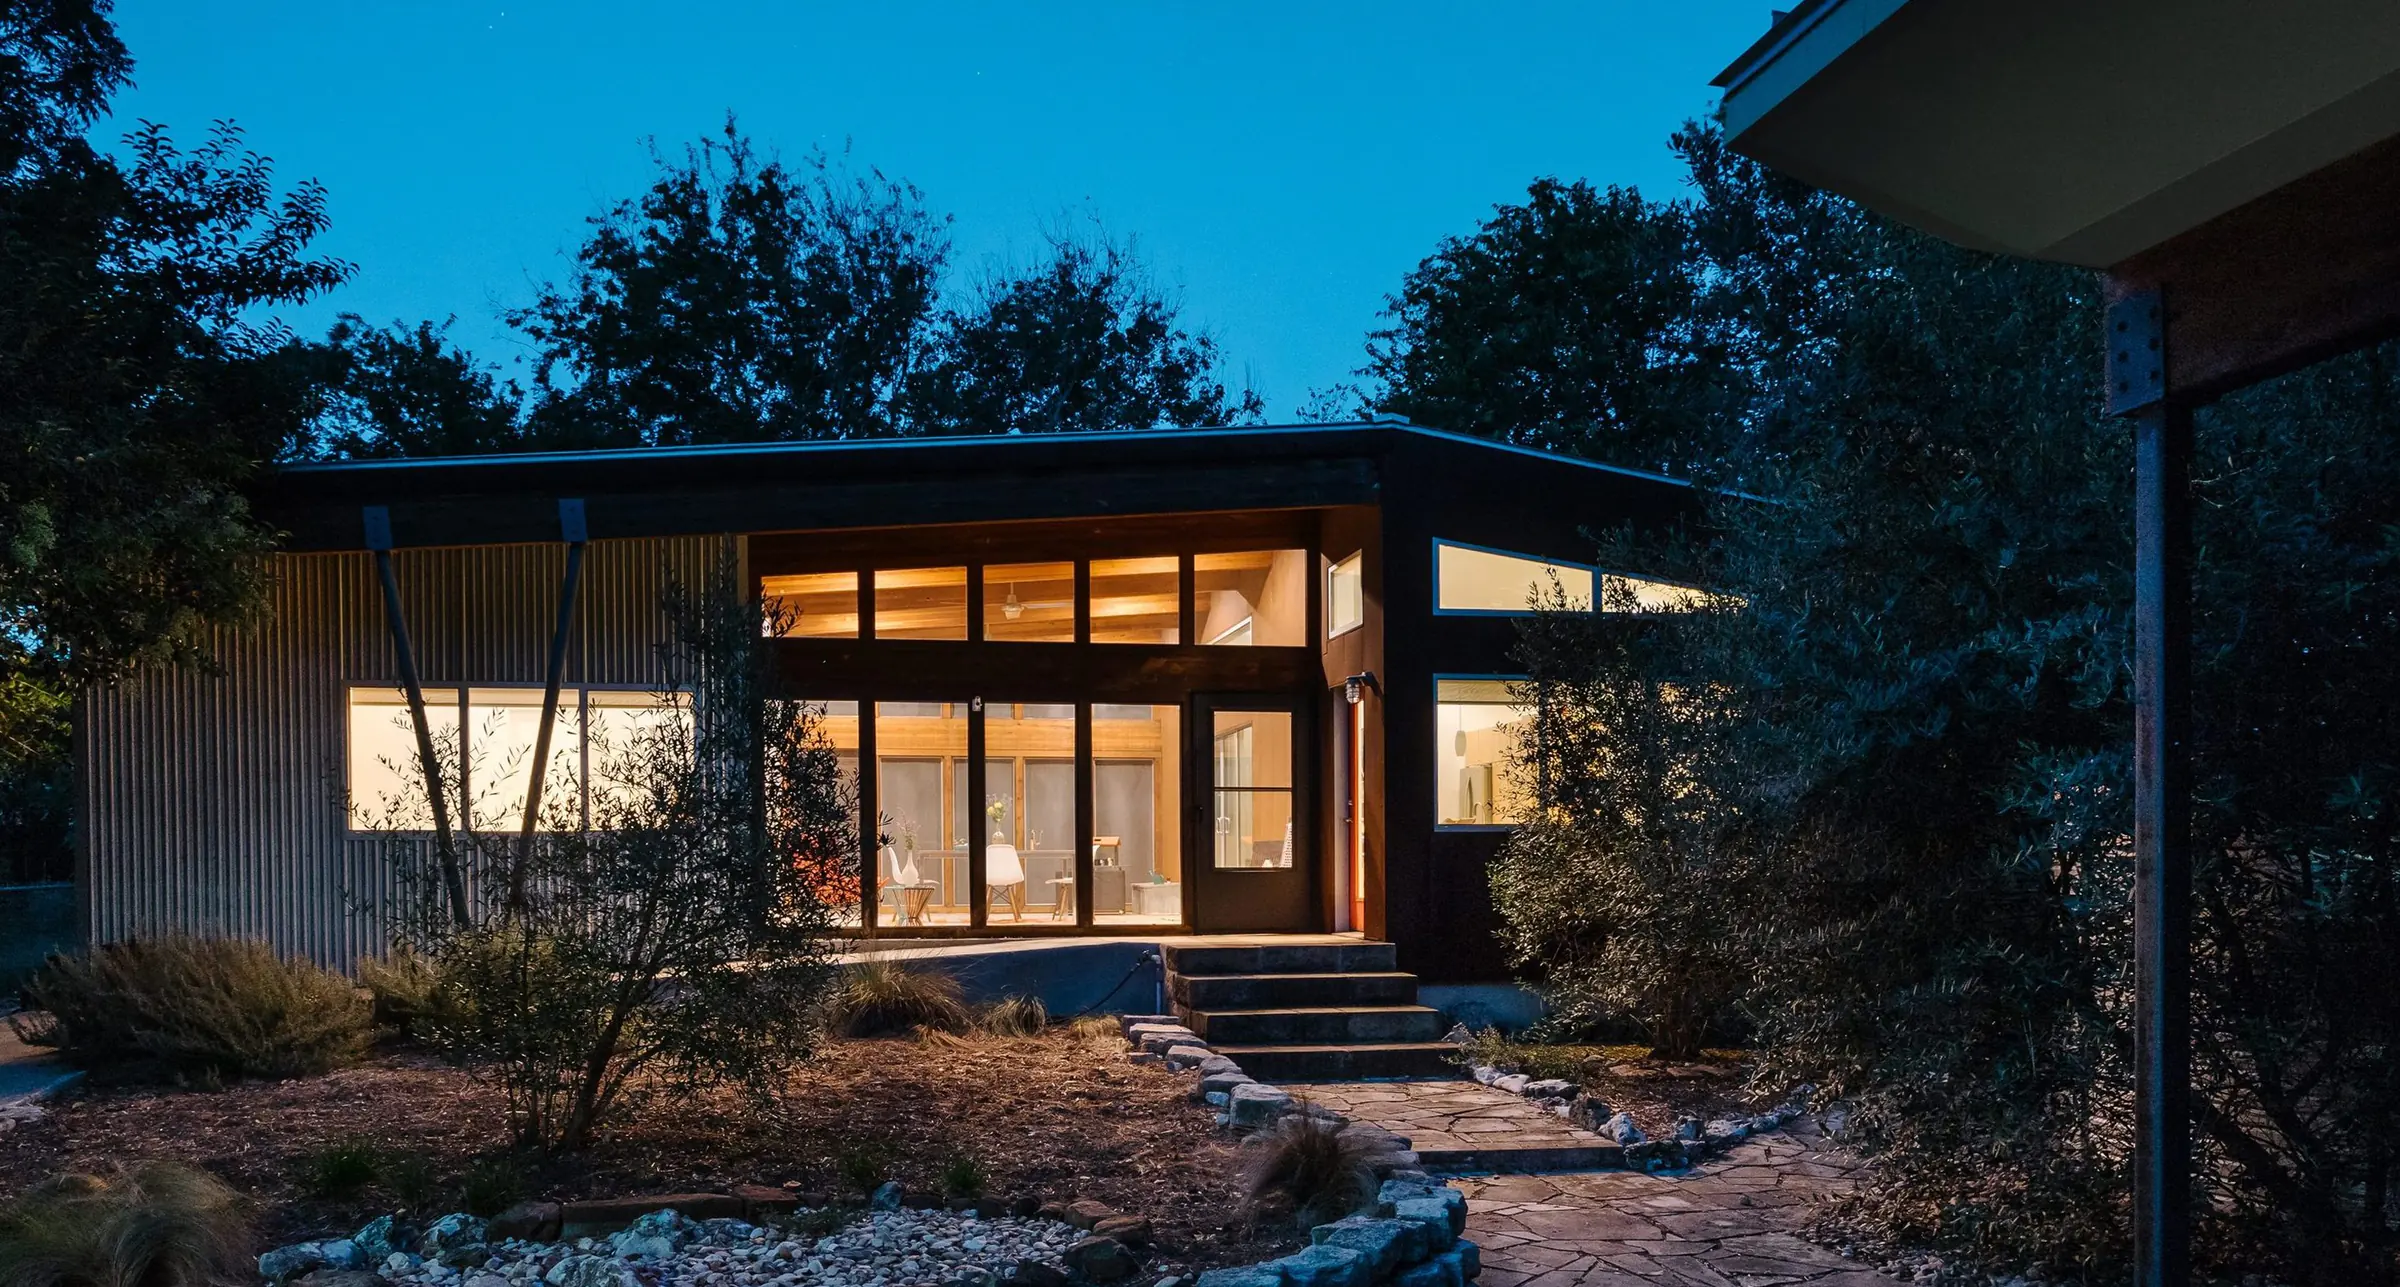
Dogtrot
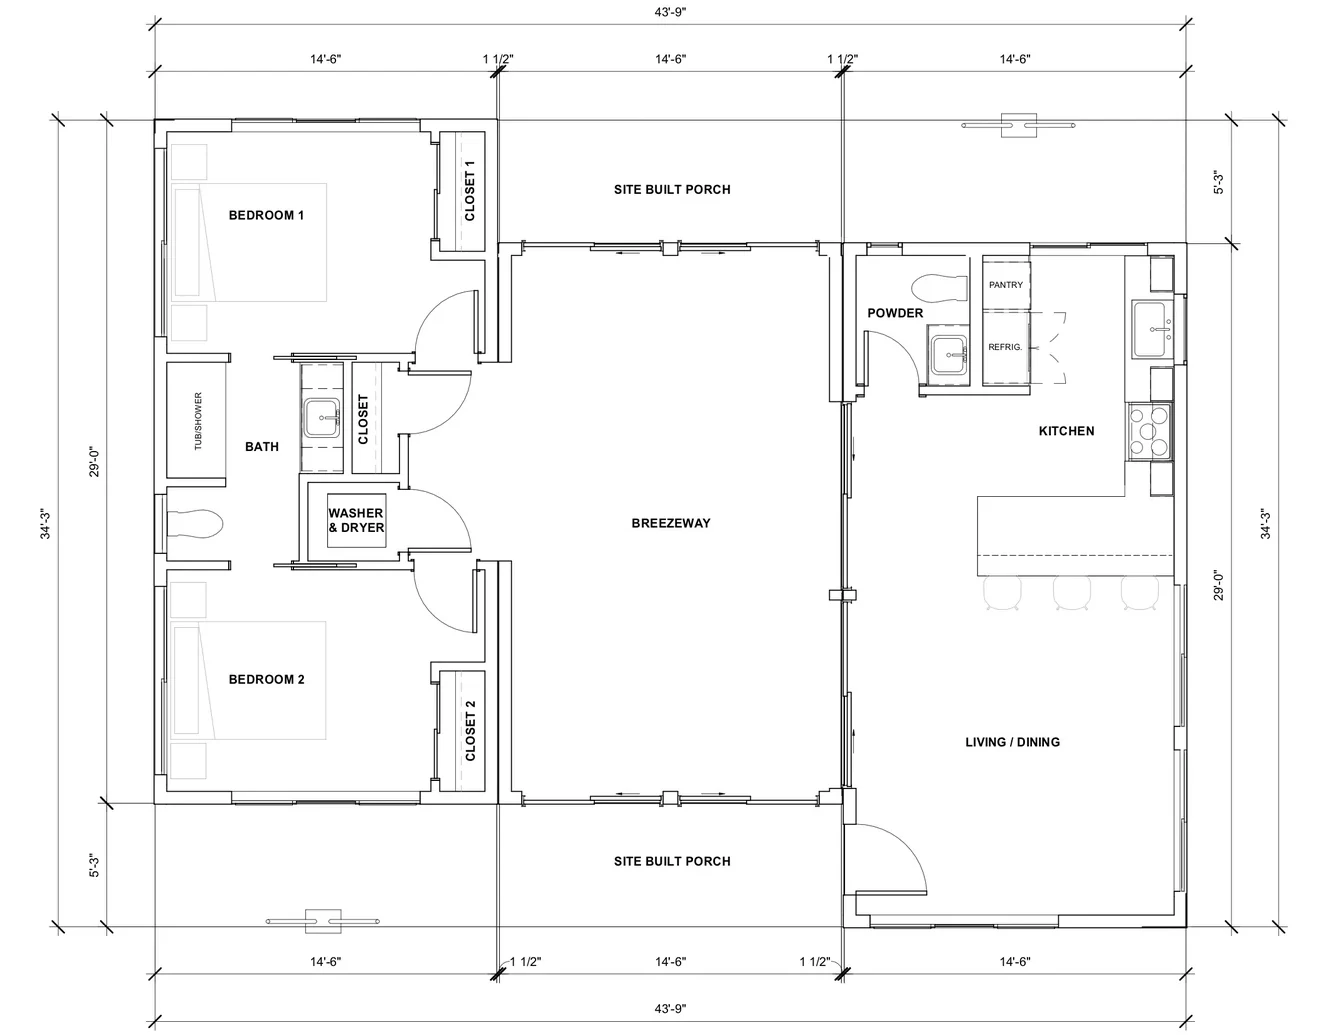
- Size
- 840 sq. ft.
- conditioned; the breezeway is not included
- Bedrooms
- 2
- Baths
- 1.5
- Modules
- 3
- Footprint
- 43'9" × 34'3"
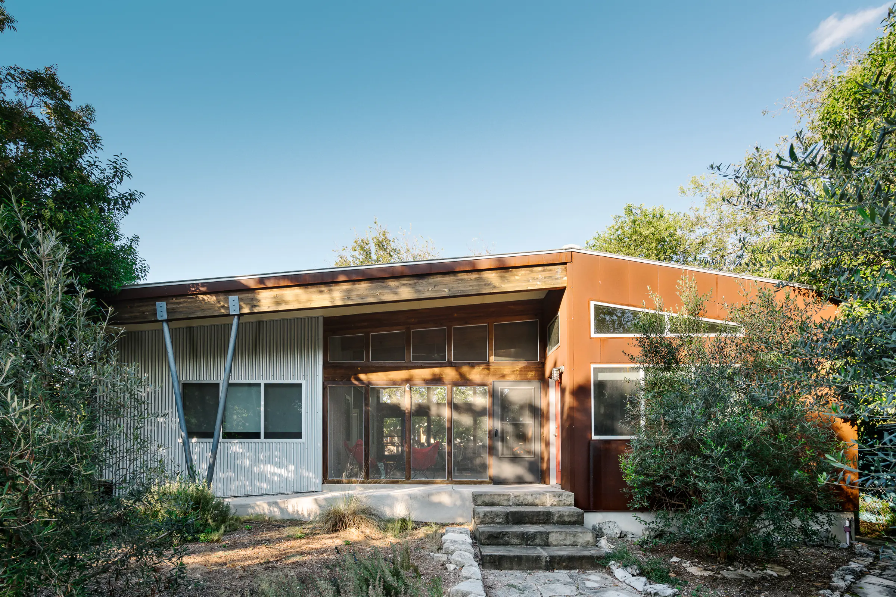
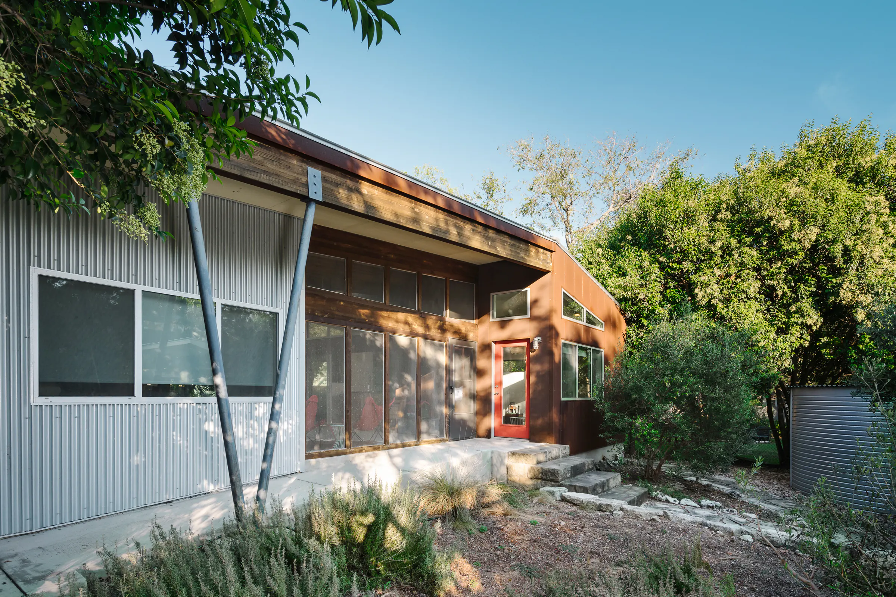
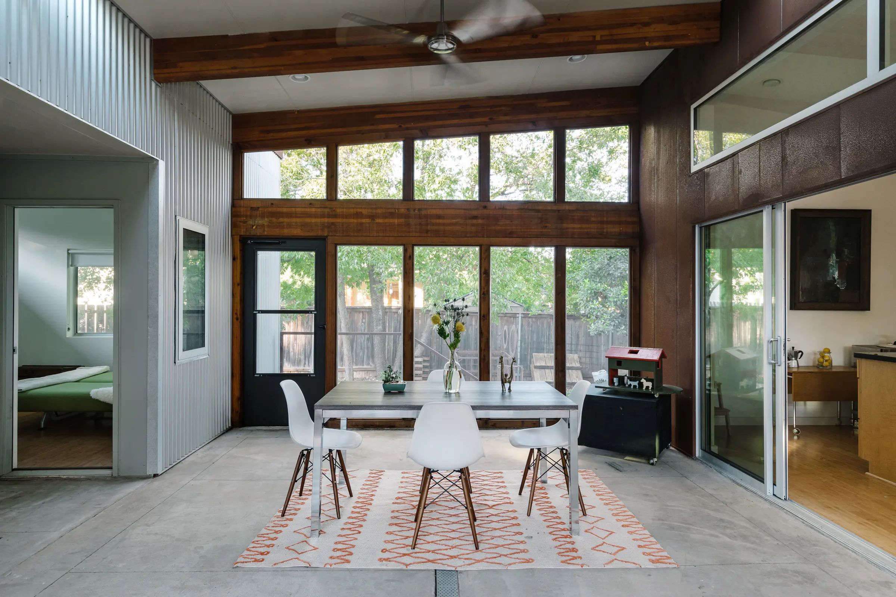
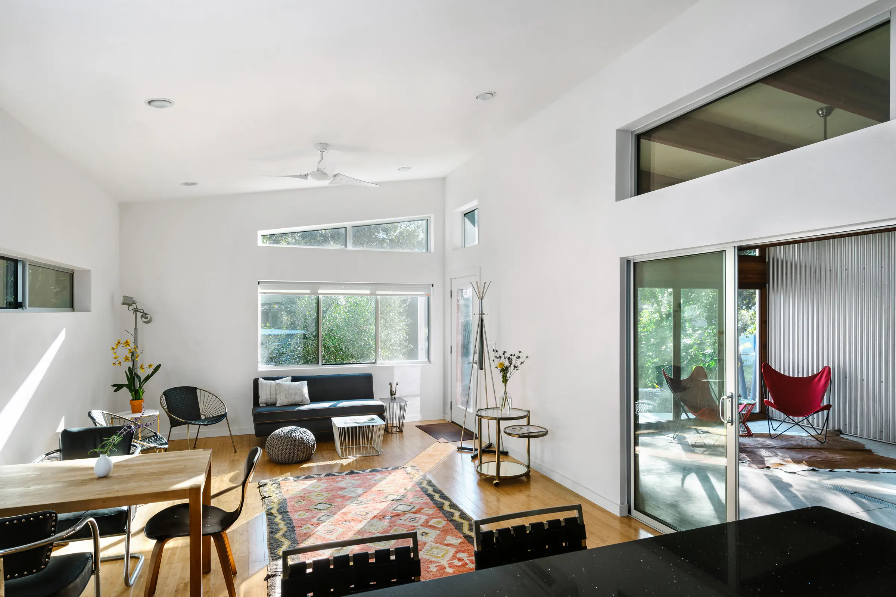
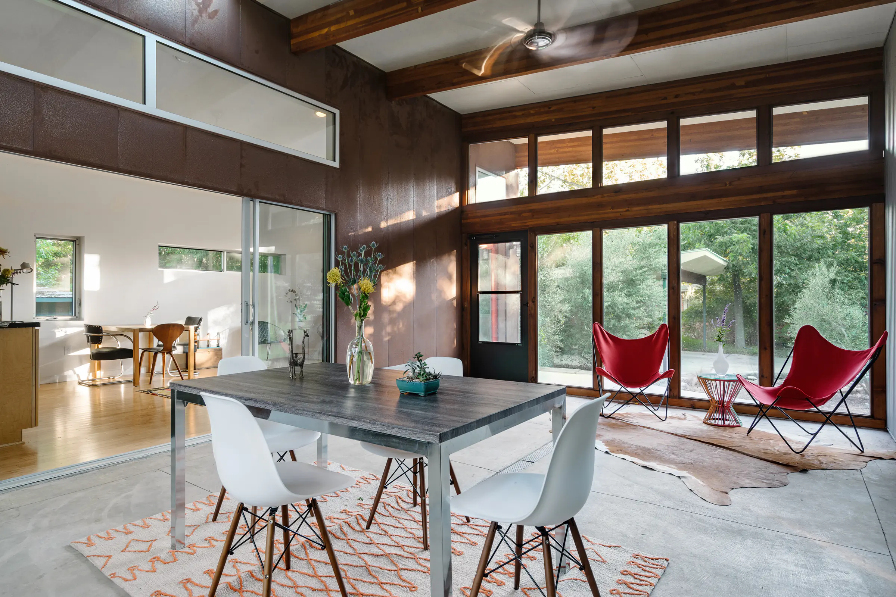
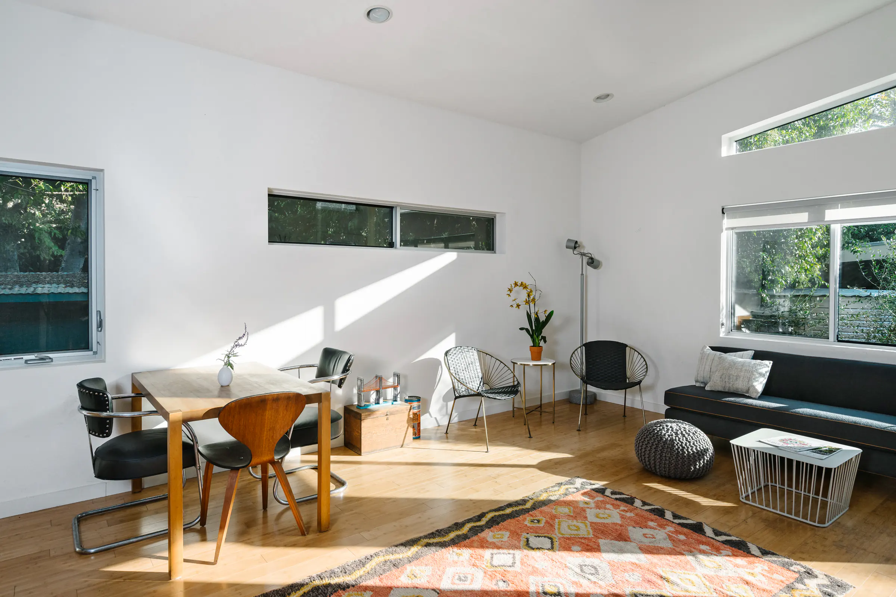
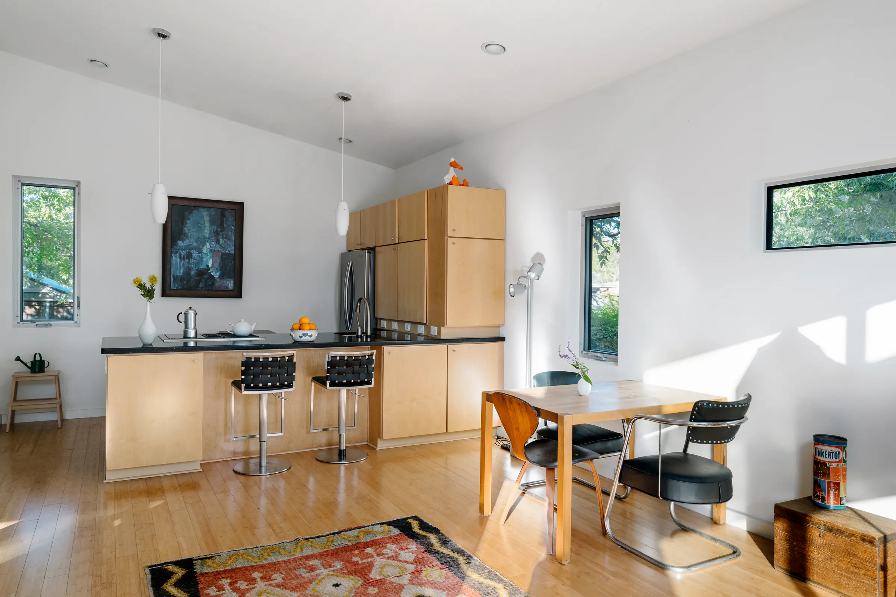
Taking inspiration from a traditional Texas “dogtrot” plan, this compact plan has light-filled indoor-outdoor space, high ceilings and a generous layout, making this home a true sanctuary. A vacation or guesthouse you will want to stay in.
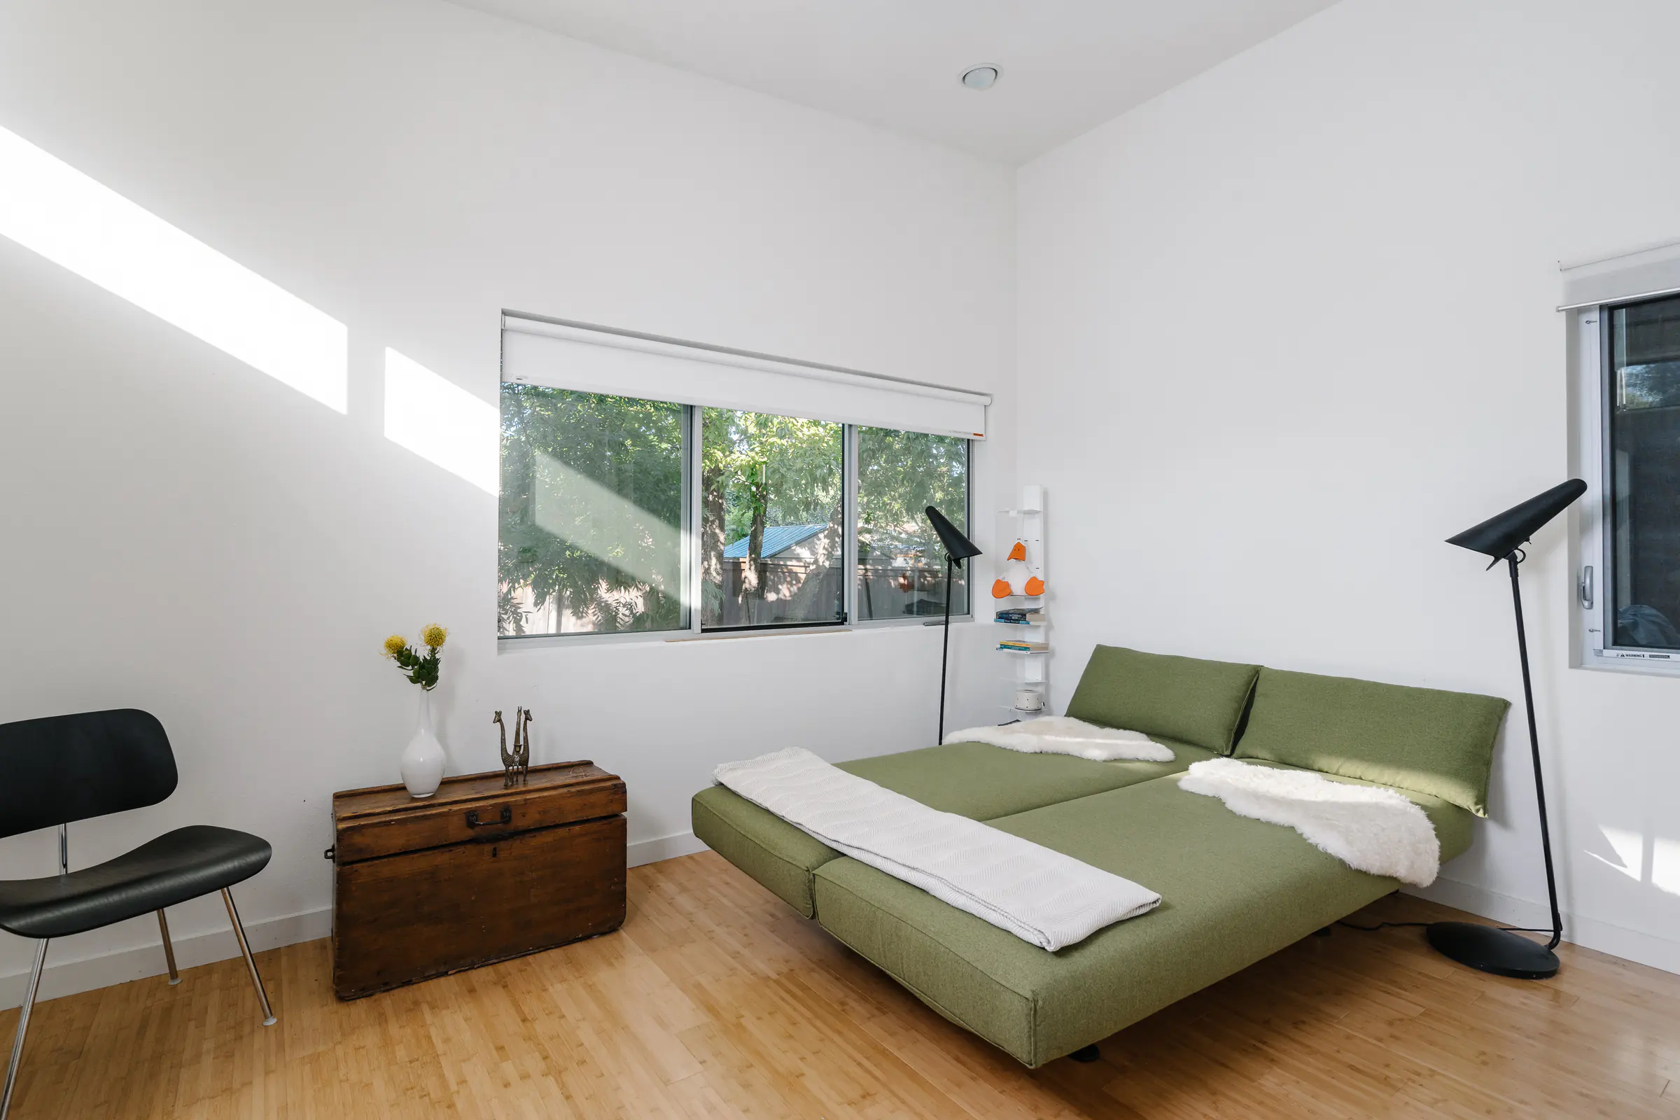
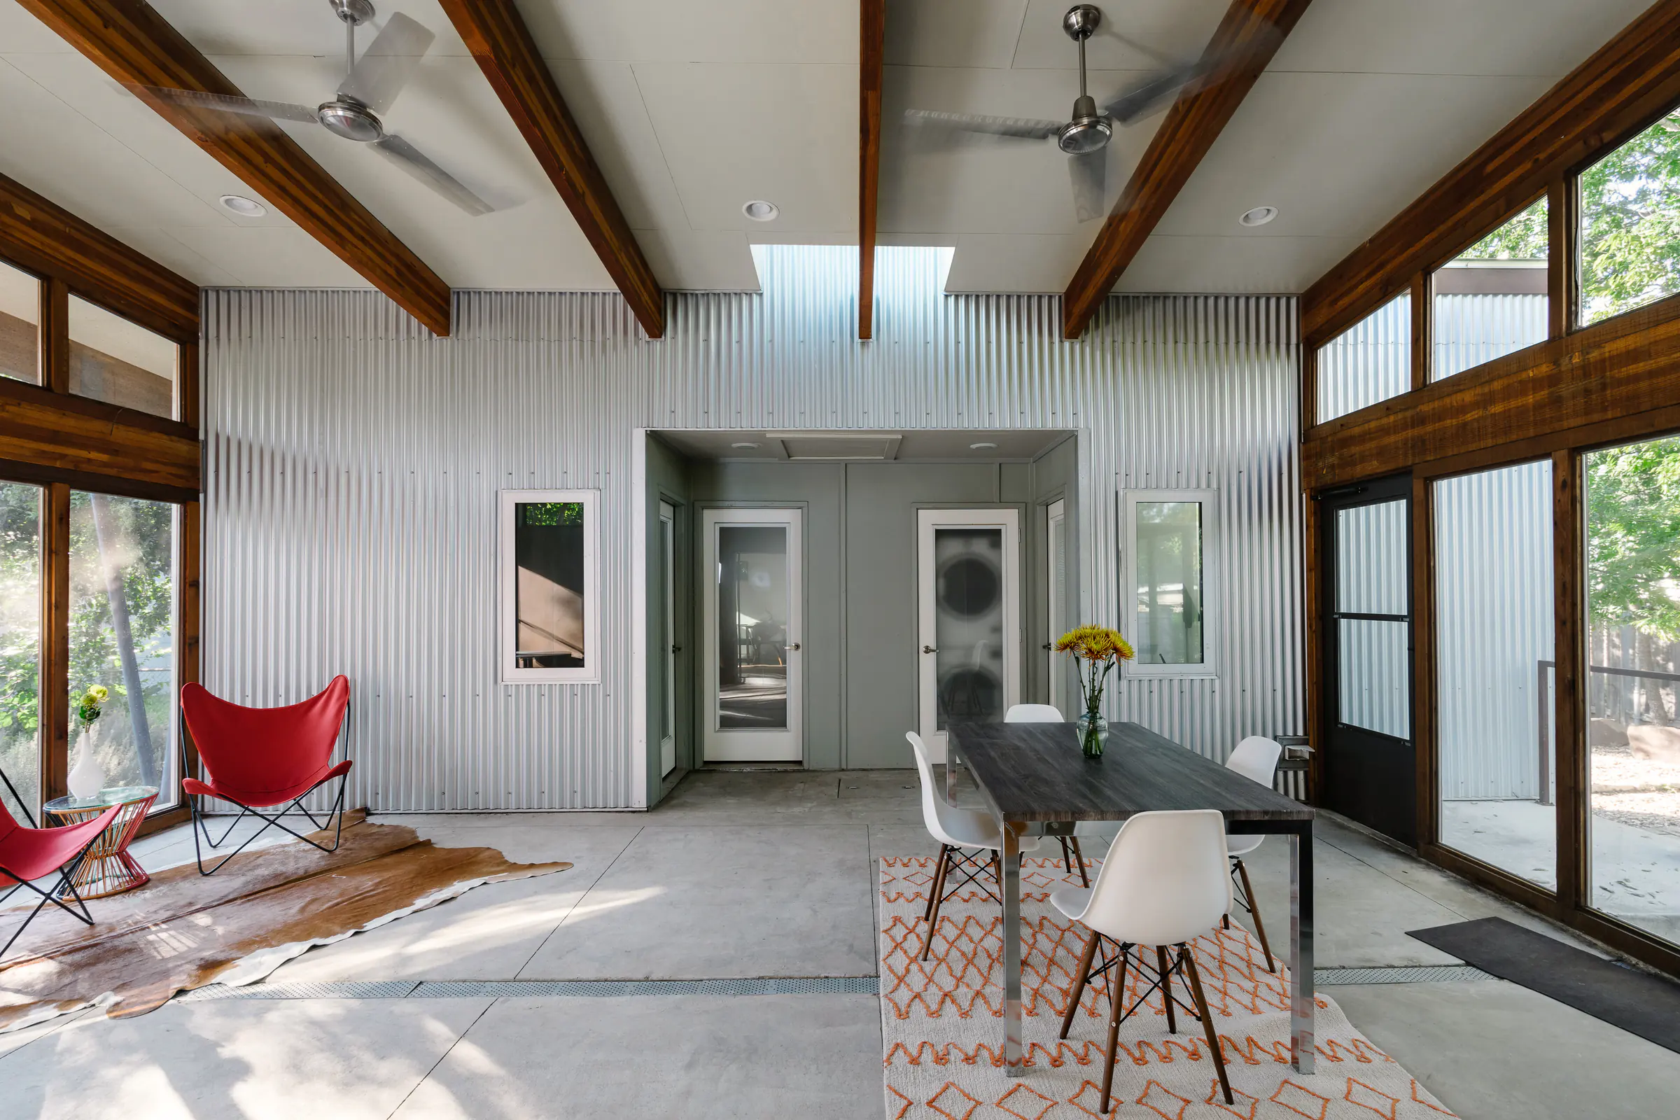
Bedrooms and bath sit in one module; the living, dining and kitchen area, with a powder bath, in another. An unconditioned breezeway between them, screened on both sides, opens to site-built porches on each side.
Featured in Dwell (opens in a new tab).
Porches are site-built.
Total cost depends on your site. Tell us about your lot and we will give you a rough estimate.
Floor plan
Interested in the Dogtrot?
Send us your address and what you want to build.