
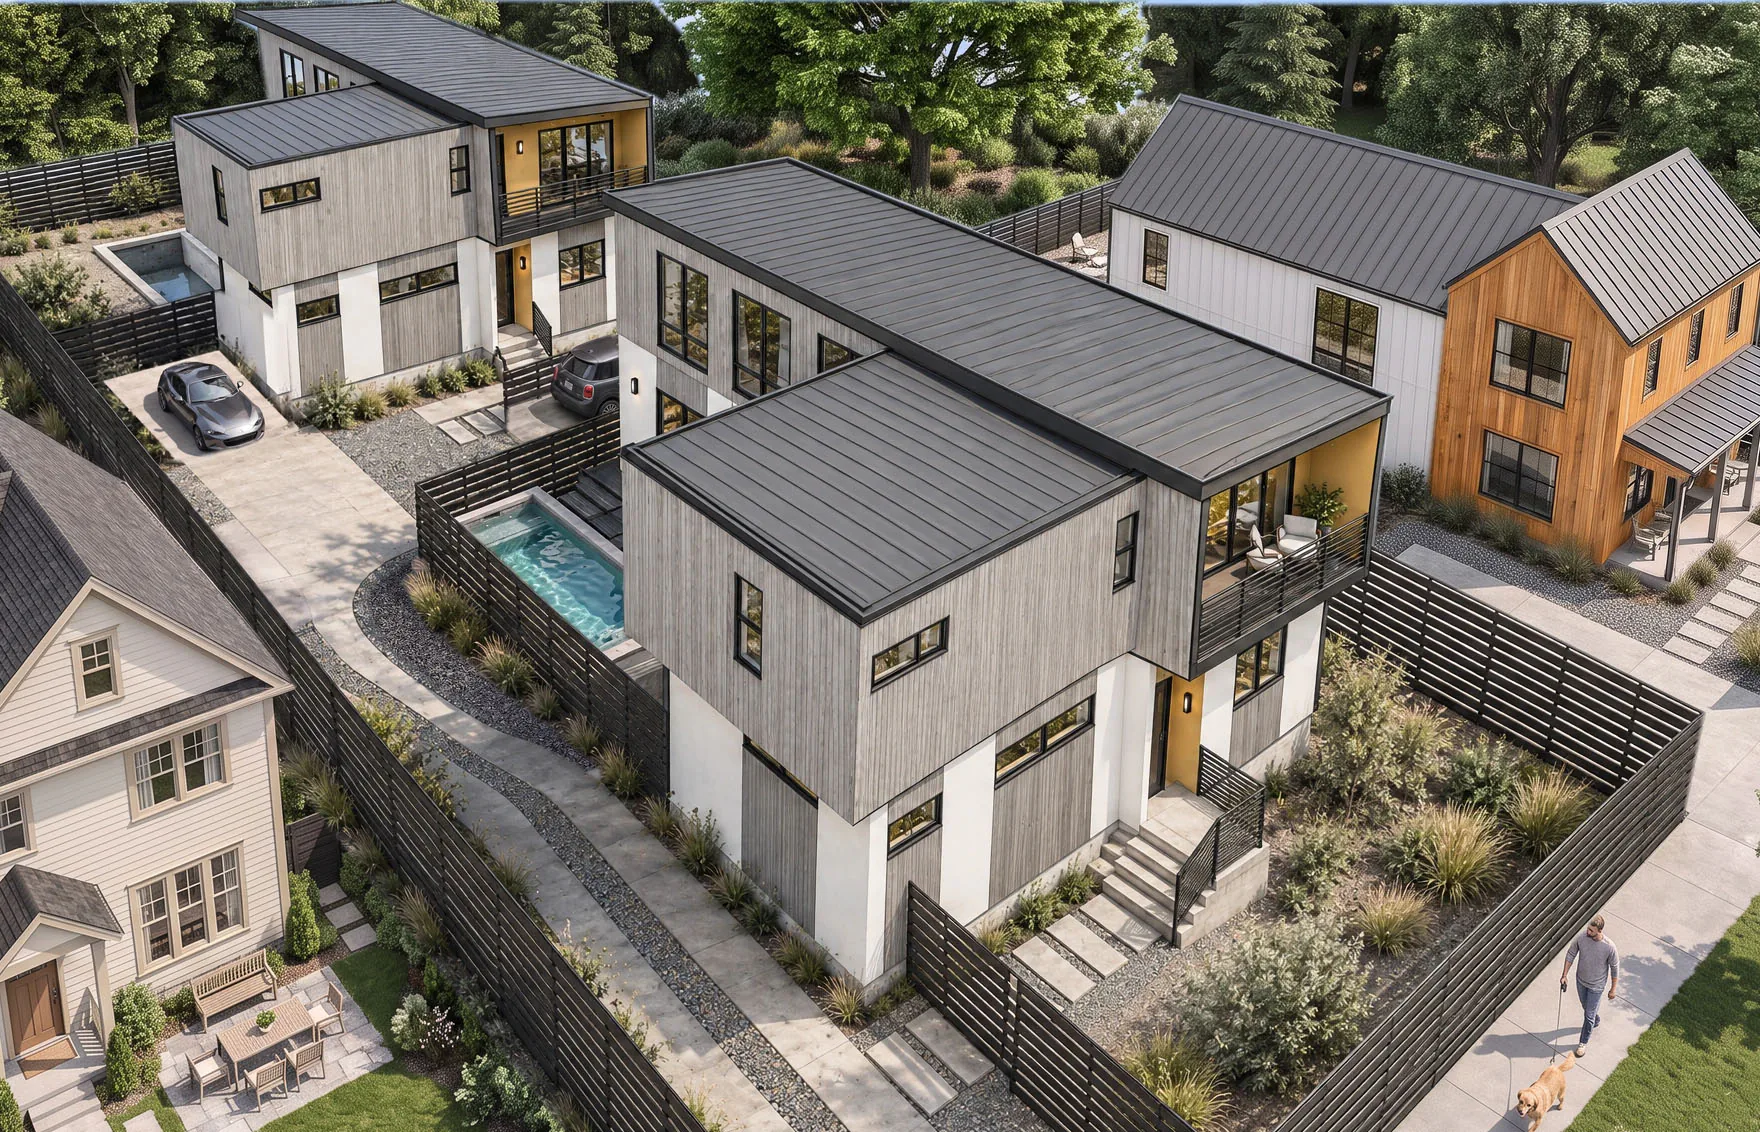
Garwood
- Size
- 2,200 sq. ft.
- Bedrooms
- 4
- Baths
- 4.5
- Stories
- 2
- Modules
- 4
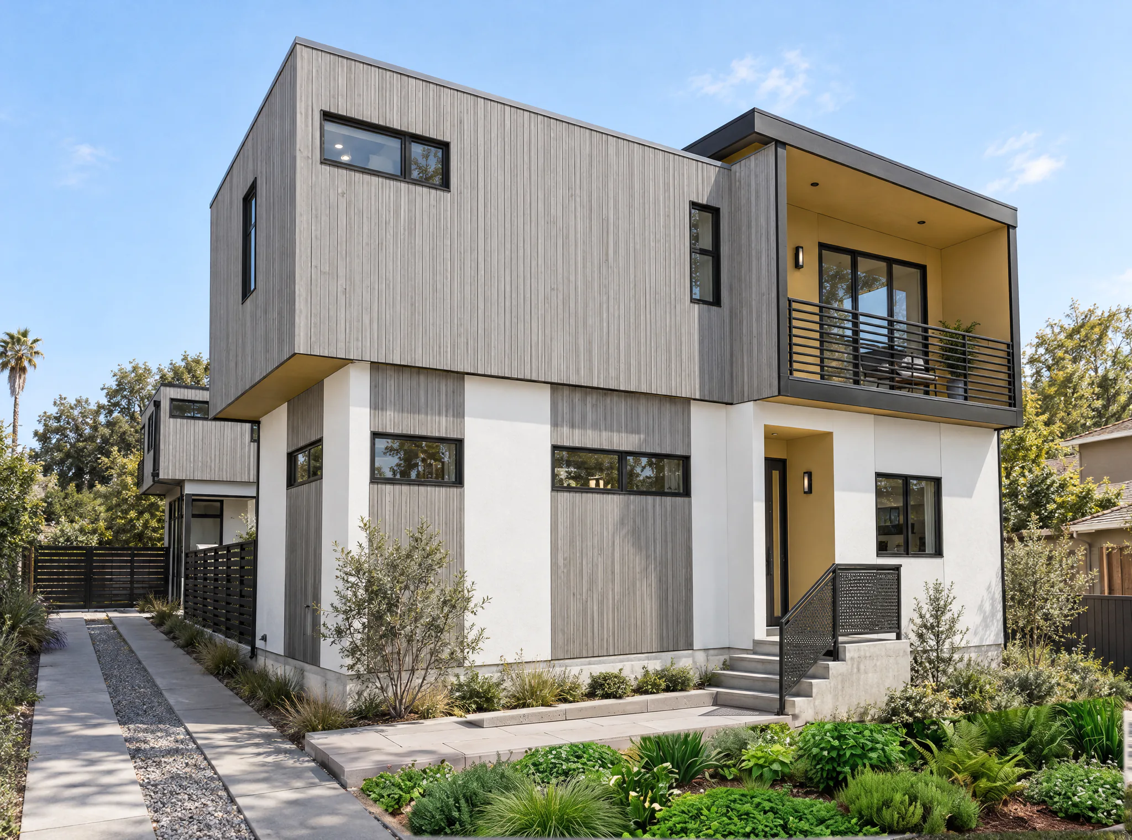
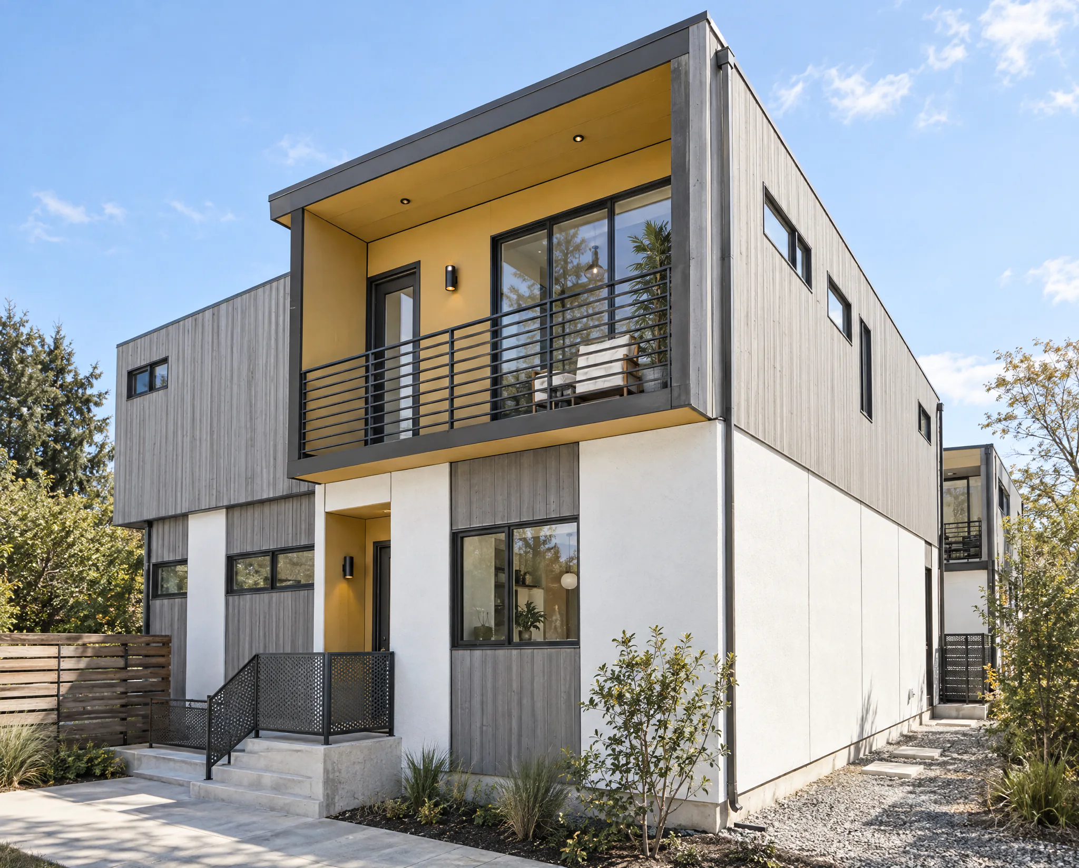
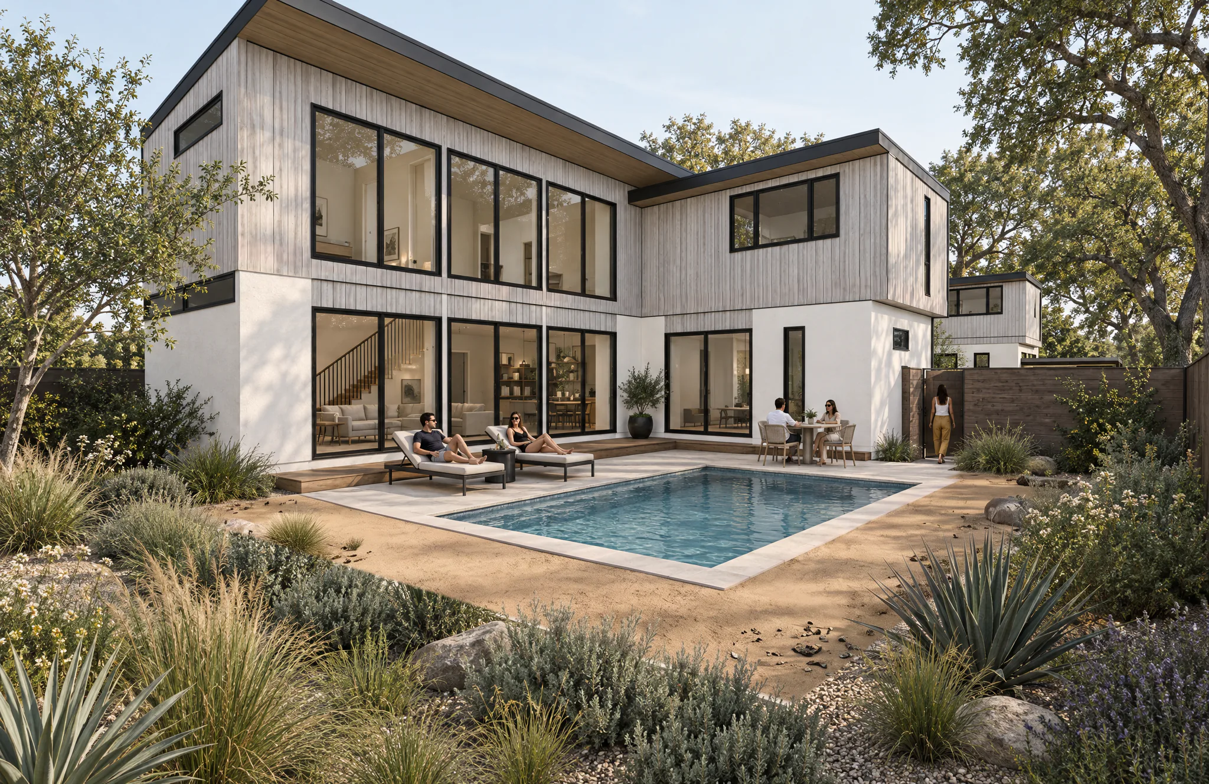
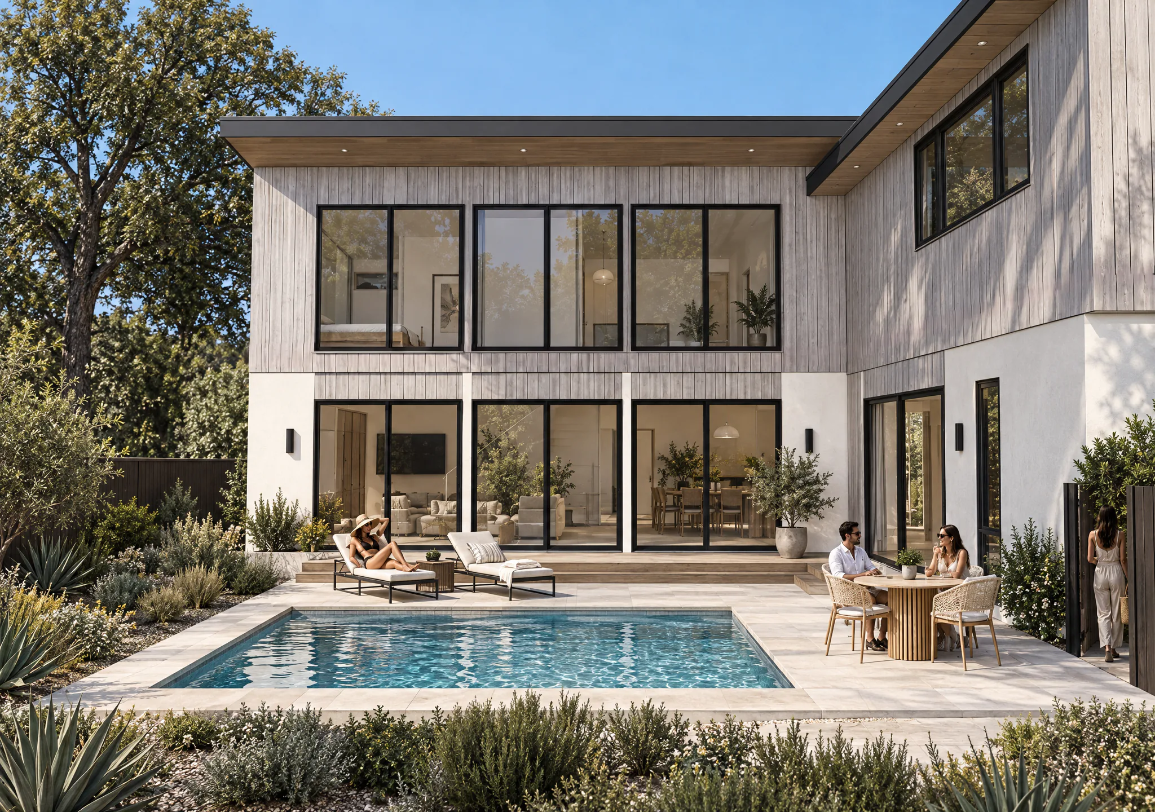
An L-shaped, two-story home built from four ma modules. The main level is an open kitchen, dining and living room along a wall of sliding glass, with a bedroom suite and powder room.
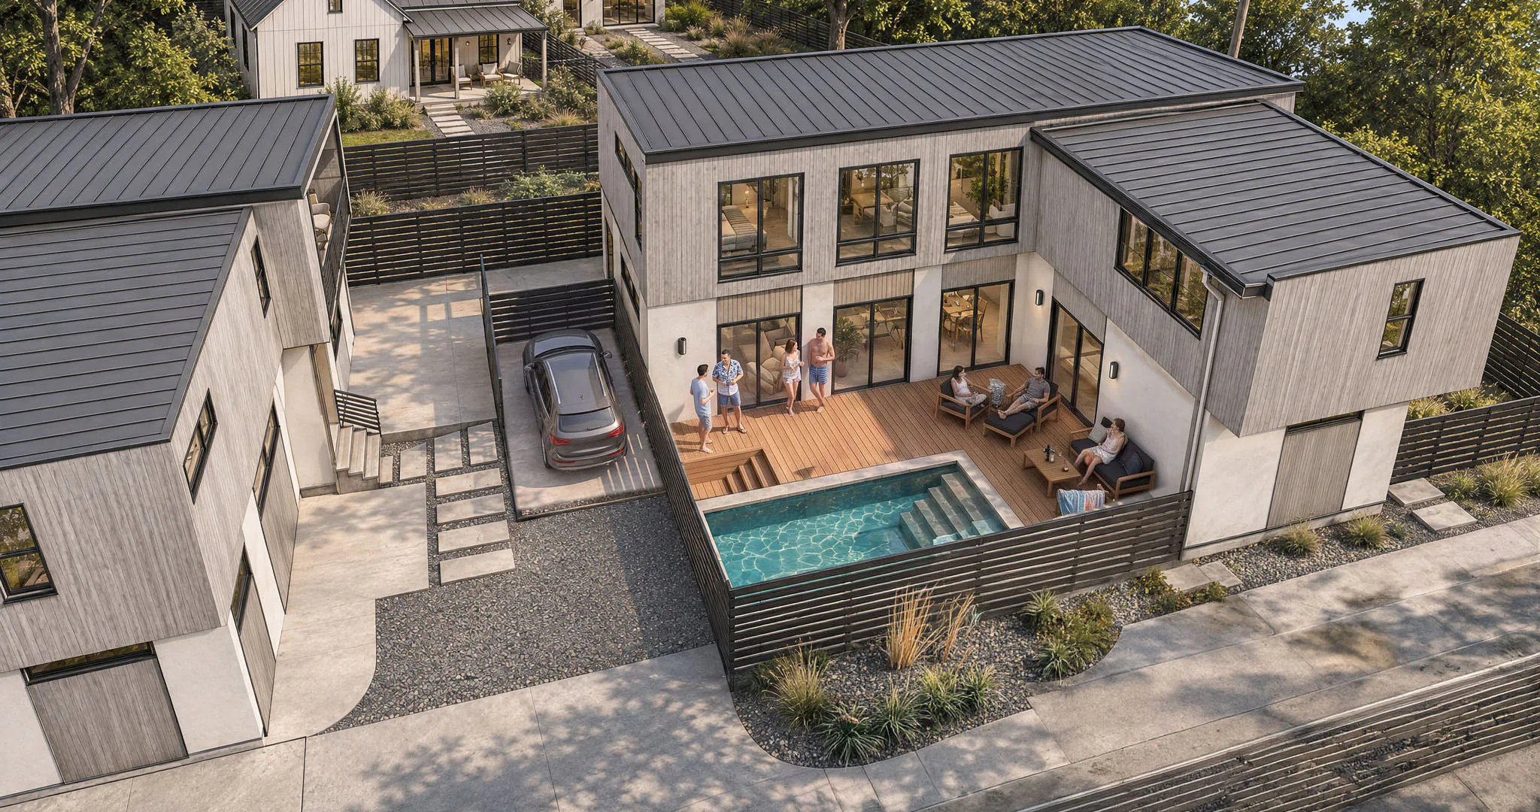
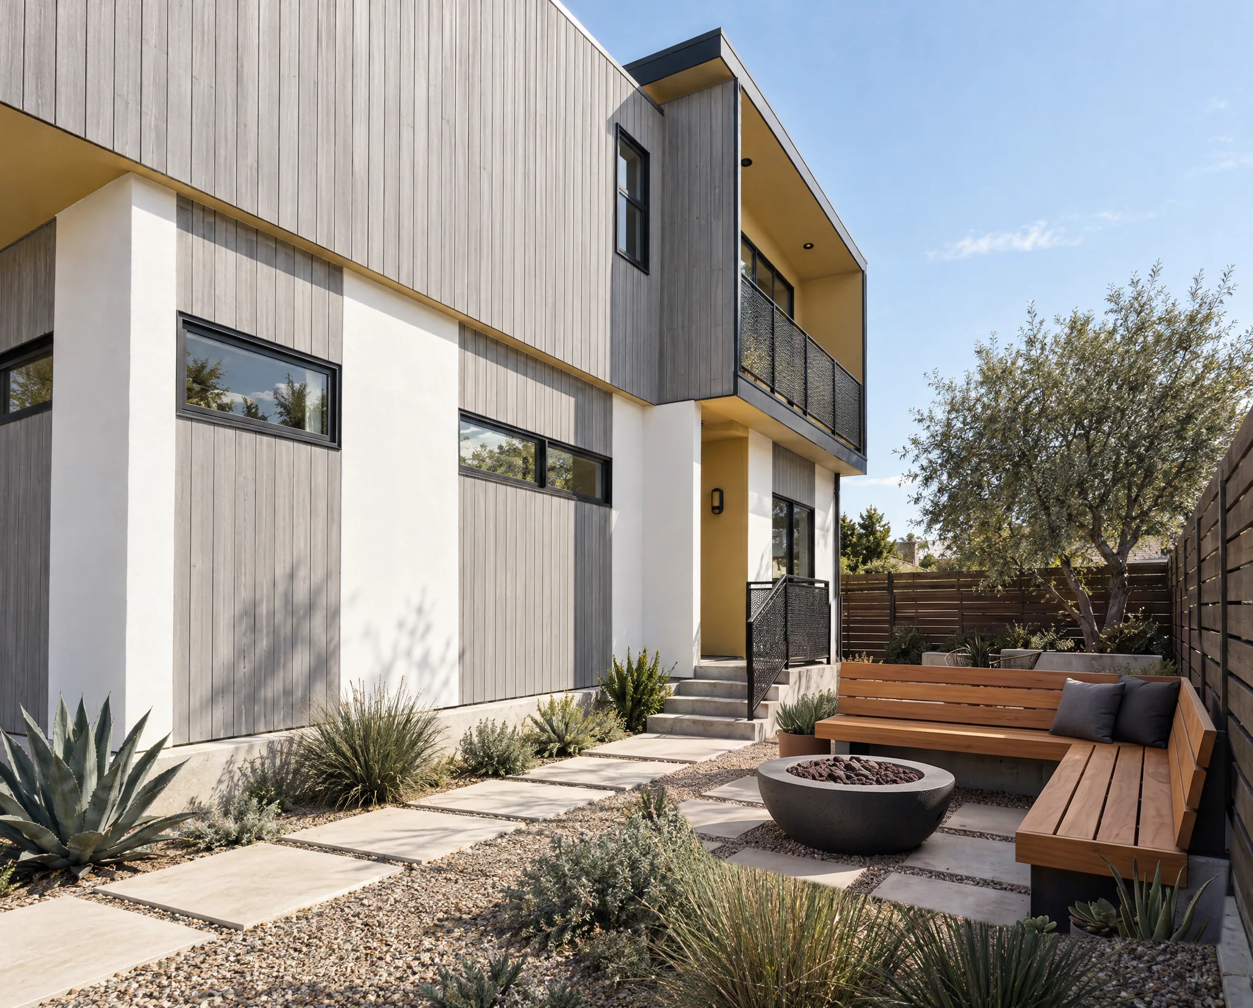
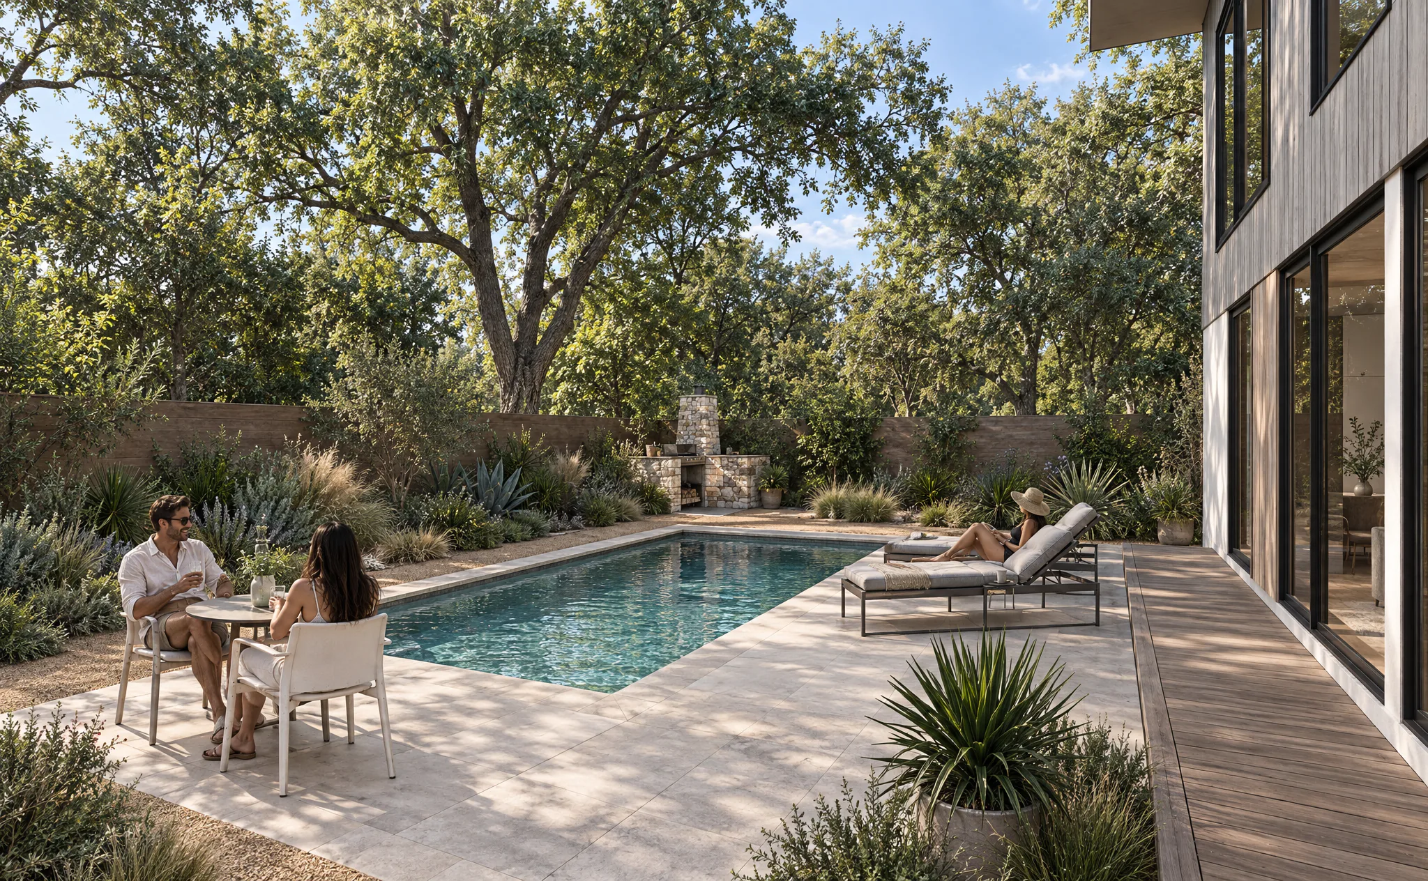
Upstairs are three more bedrooms, laundry and a second living area, with a covered balcony off the front. A rear deck makes room for outdoor dining and a plunge pool.
Total cost depends on your site. Tell us about your lot and we will give you a rough estimate.
Floor plans
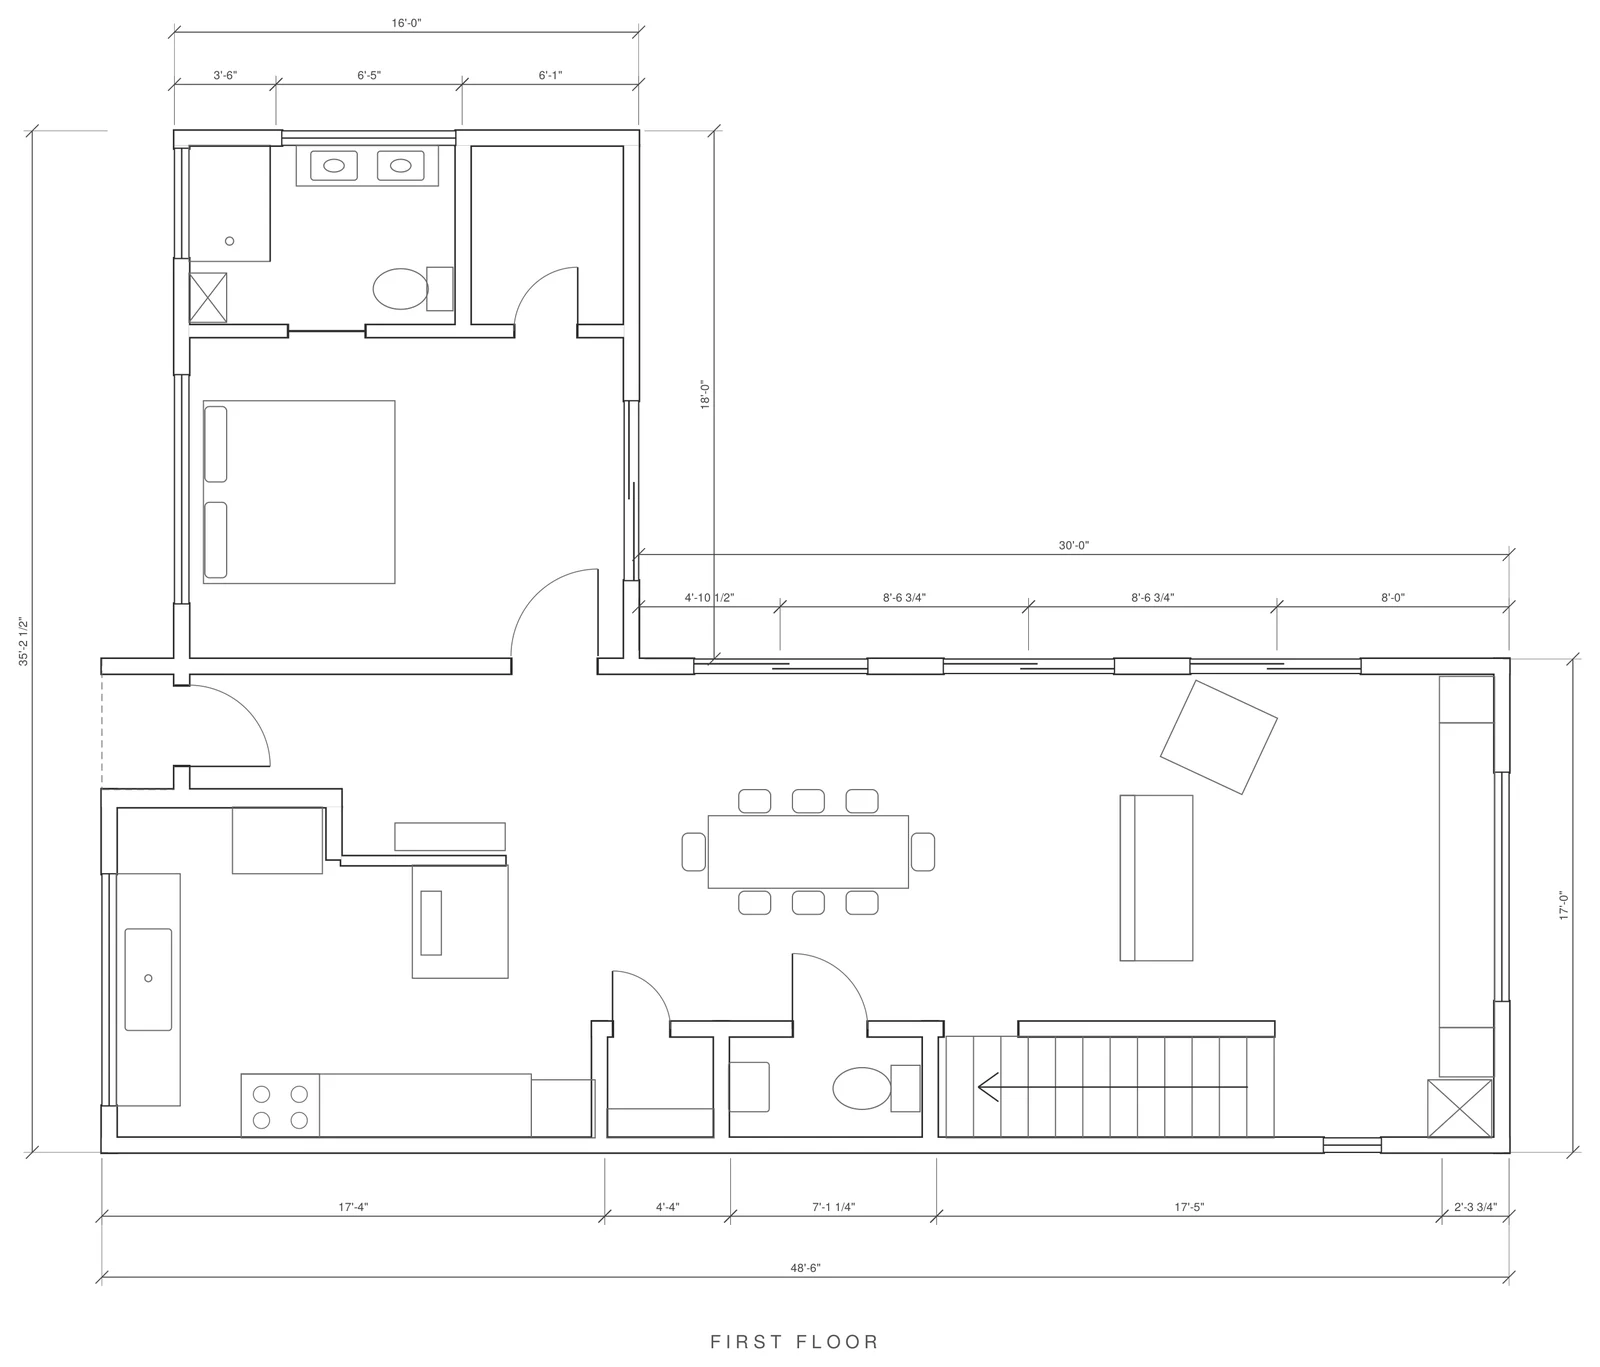
First floor
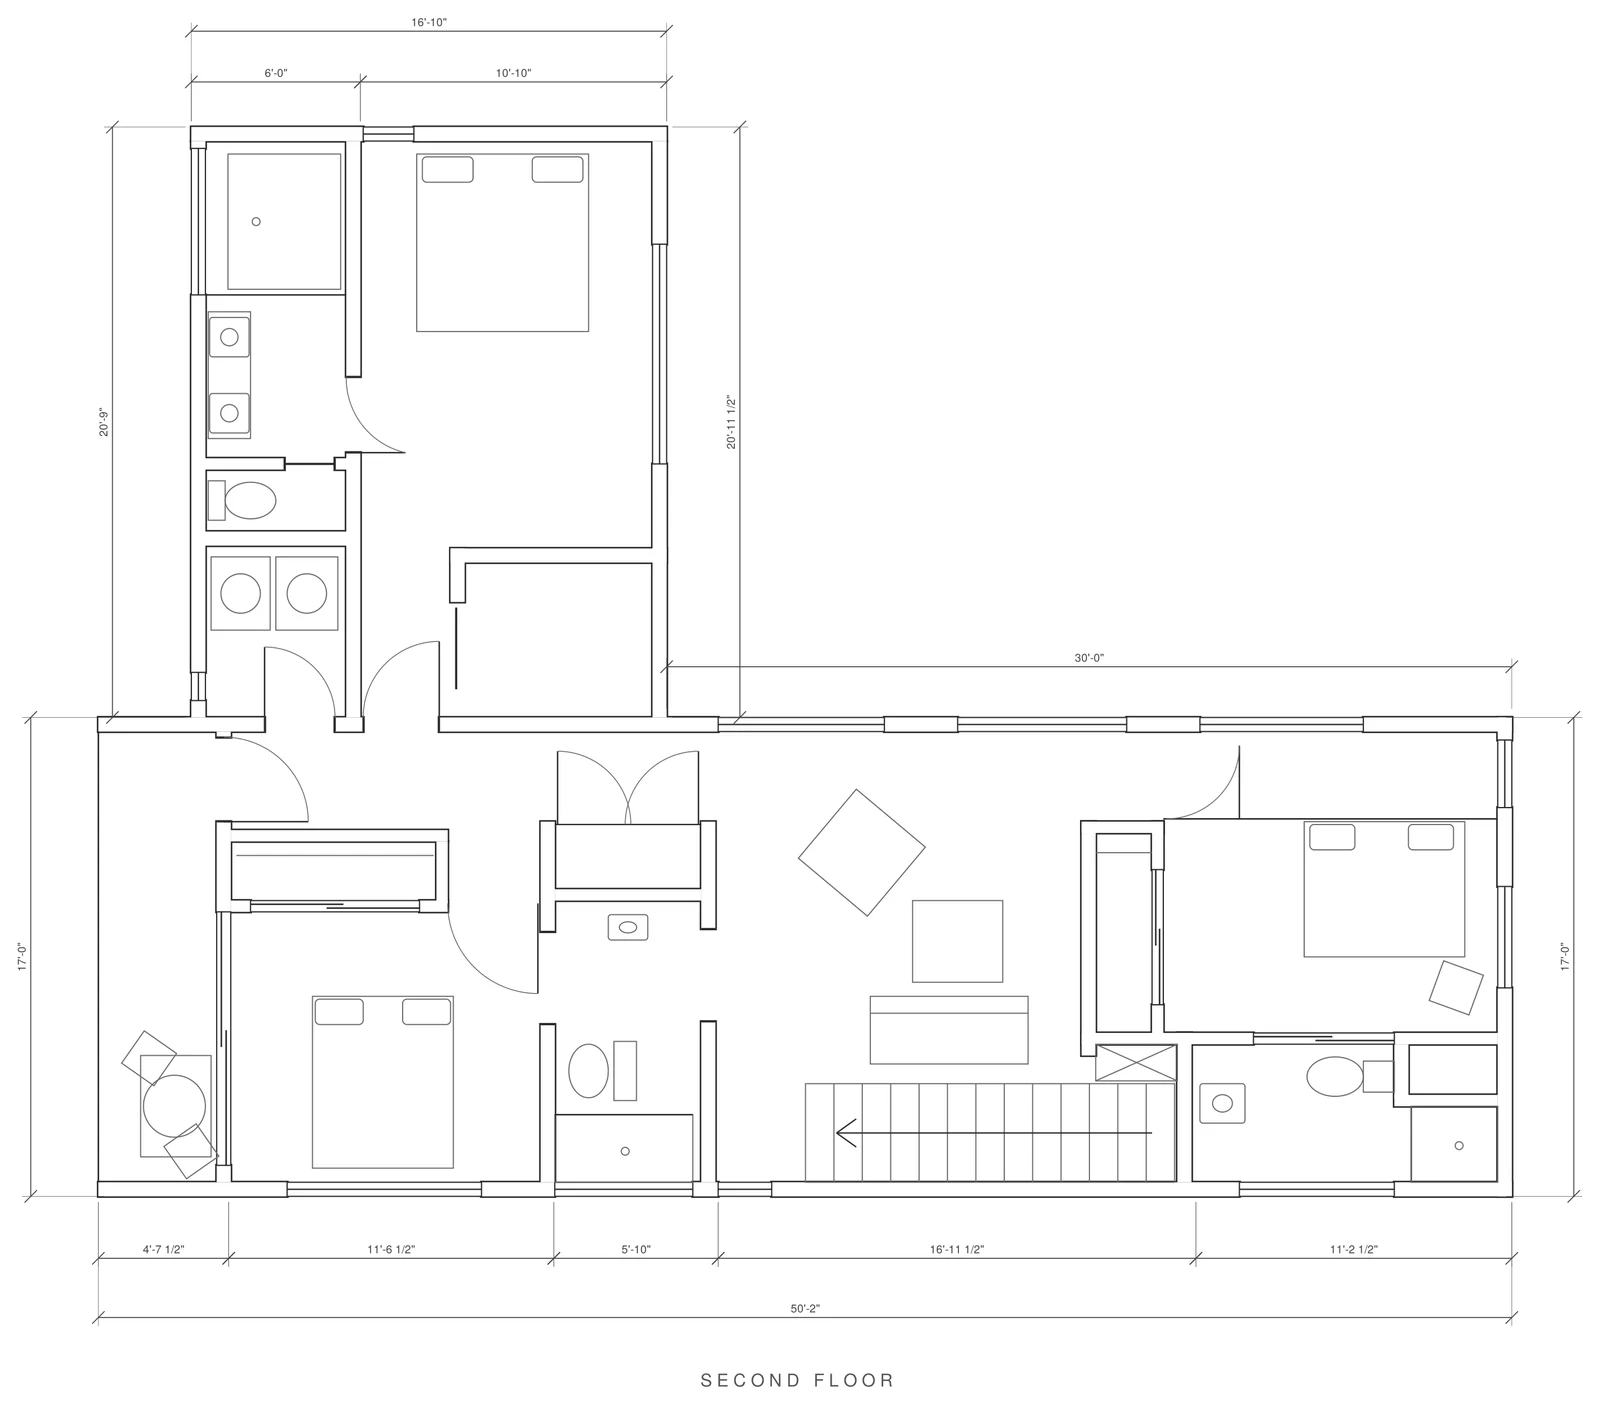
Second floor
Interested in the Garwood?
Send us your address and what you want to build.