
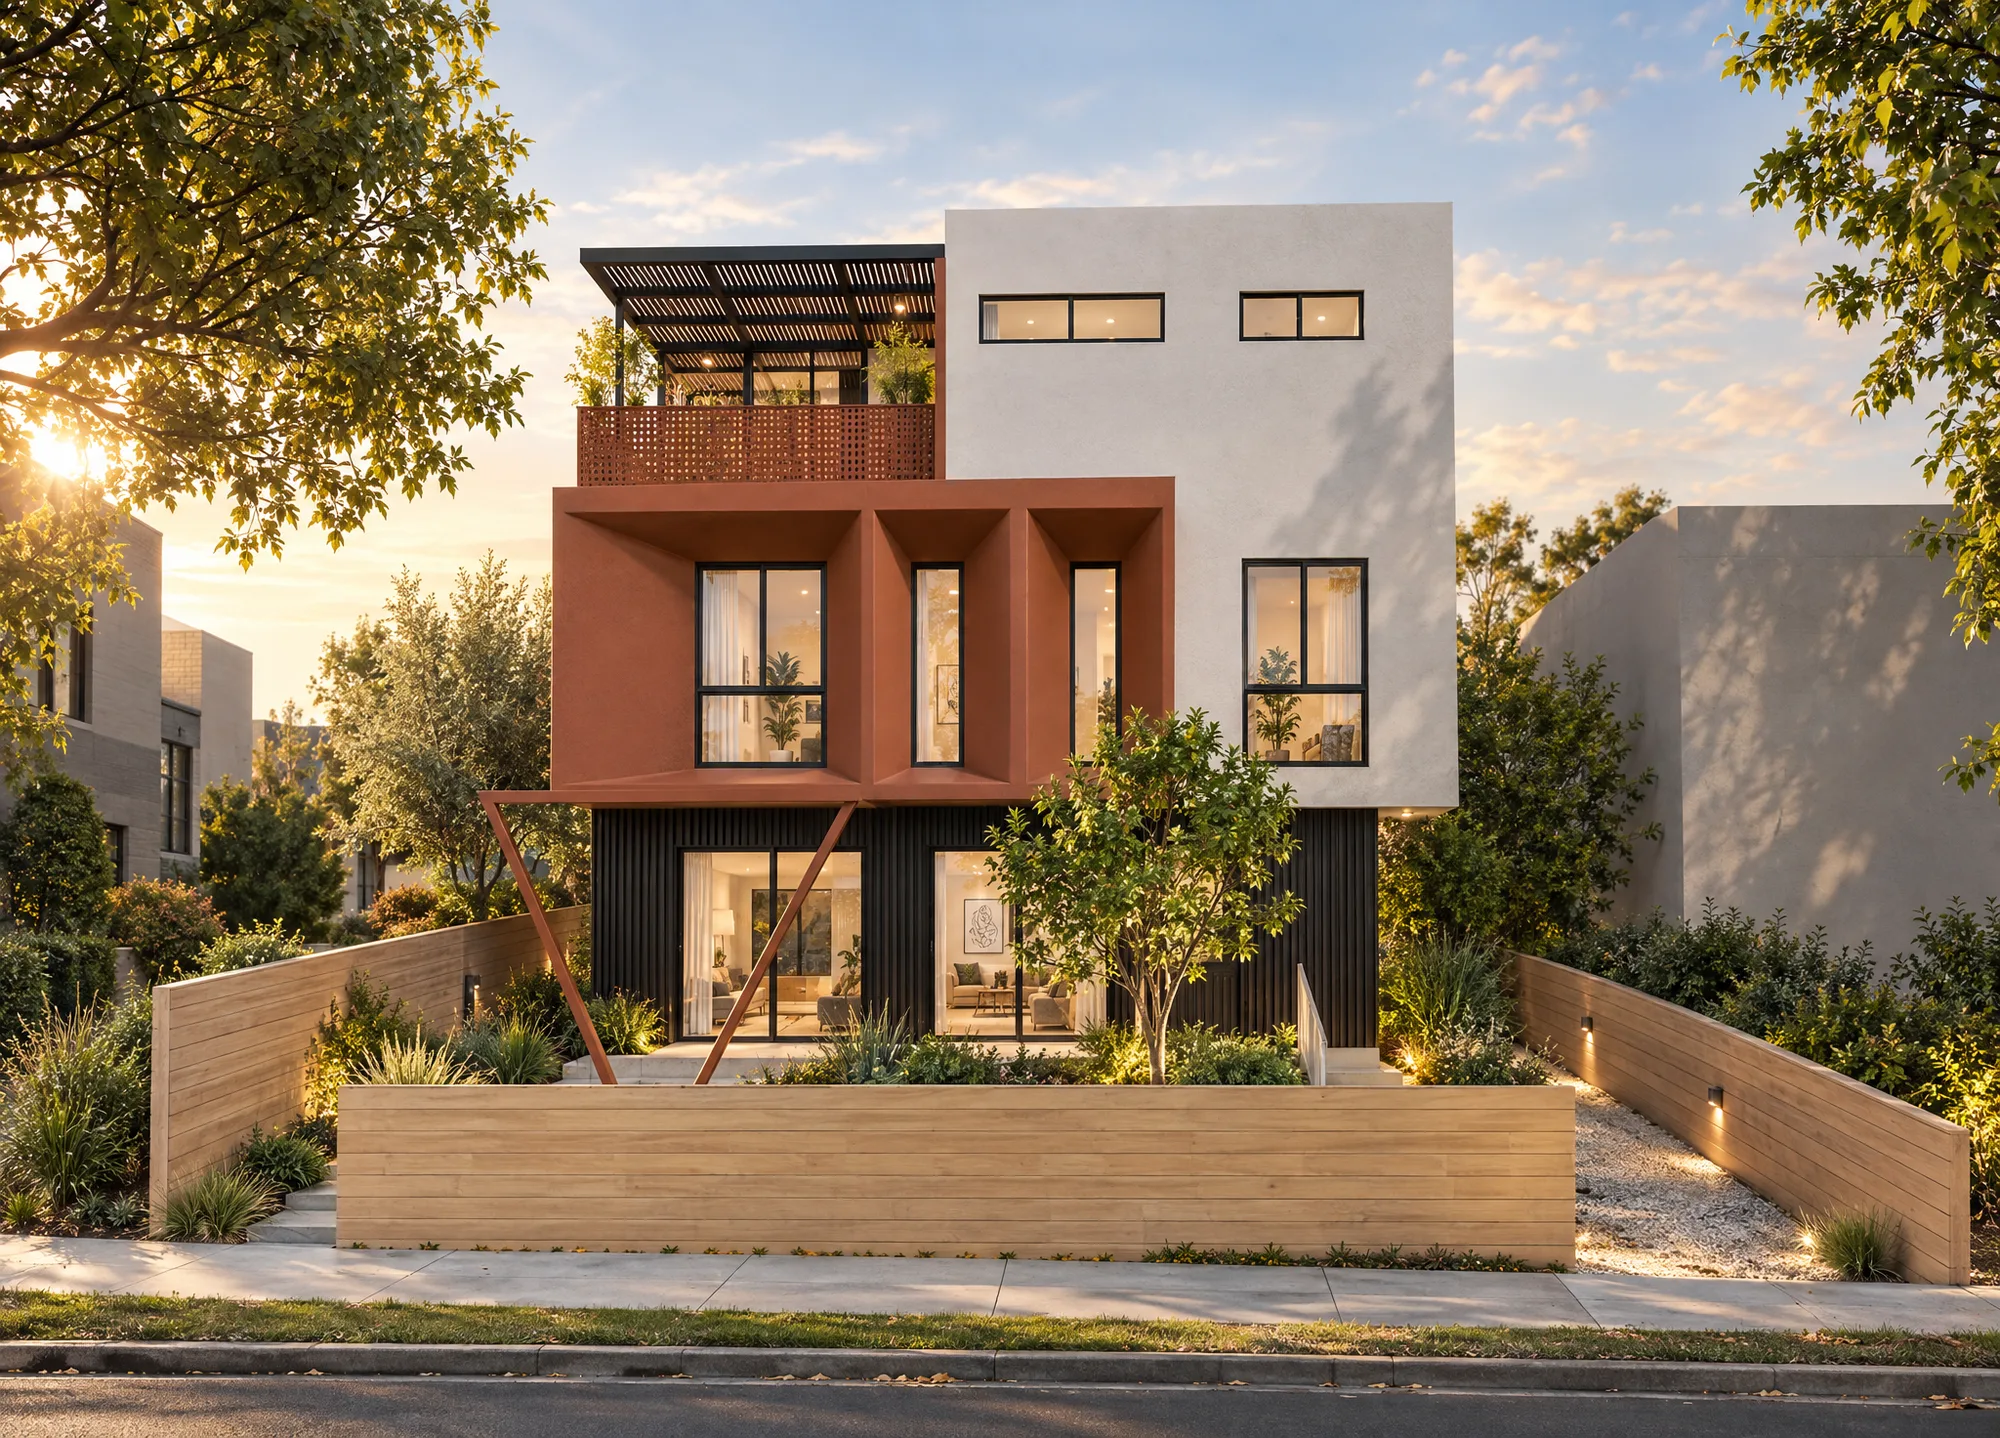
Robbins
- Size
- 1,630 sq. ft.
- Bedrooms
- 3
- Baths
- 3.5
- Stories
- 3
- Modules
- 4
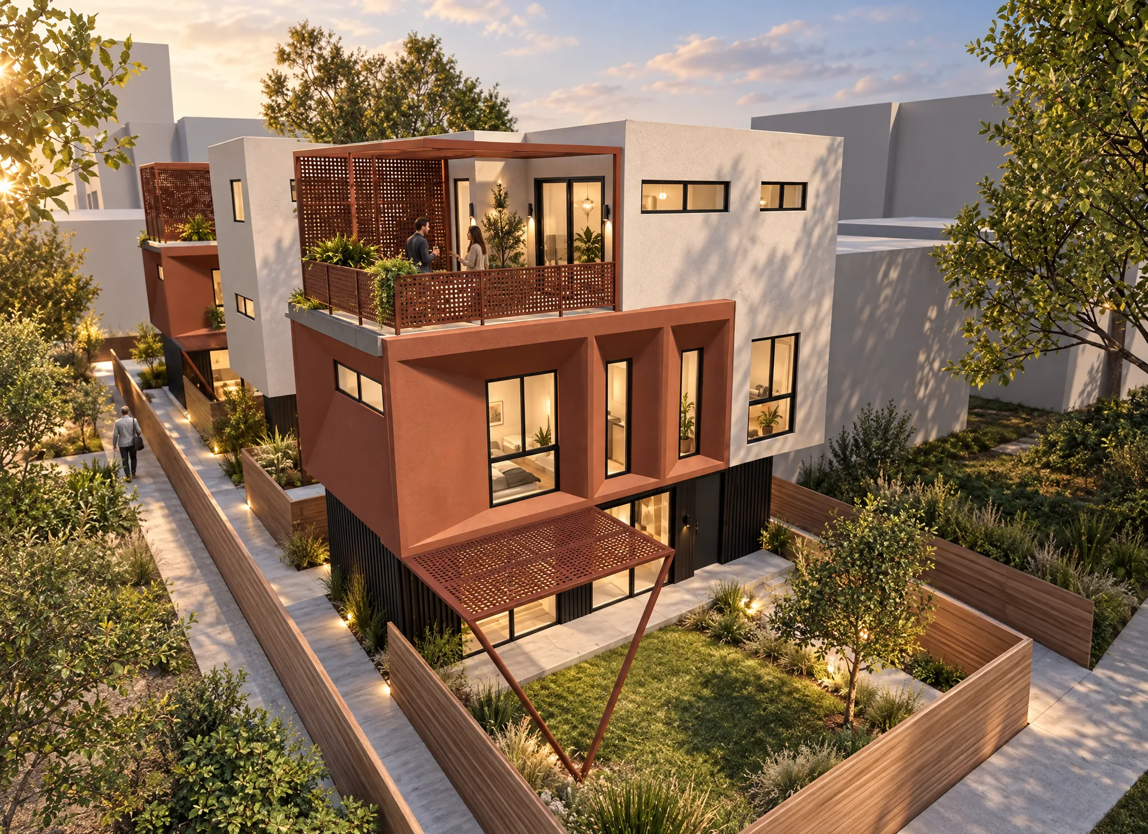
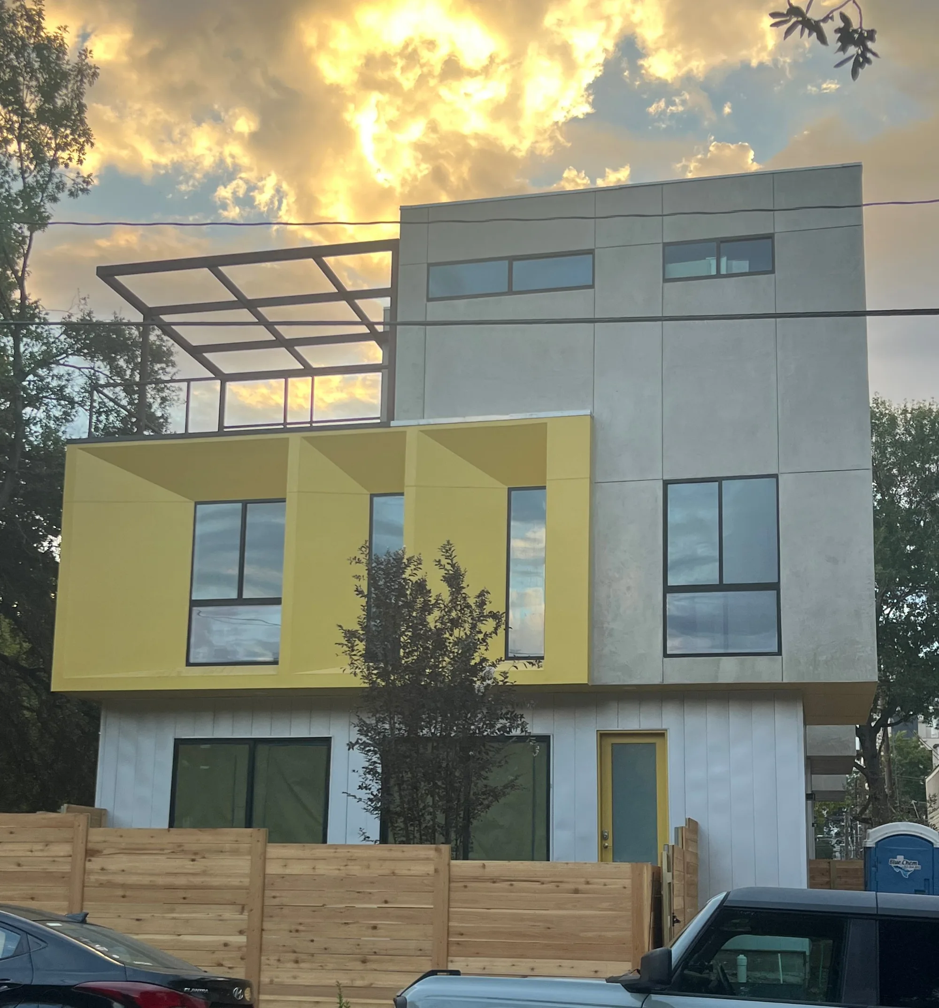
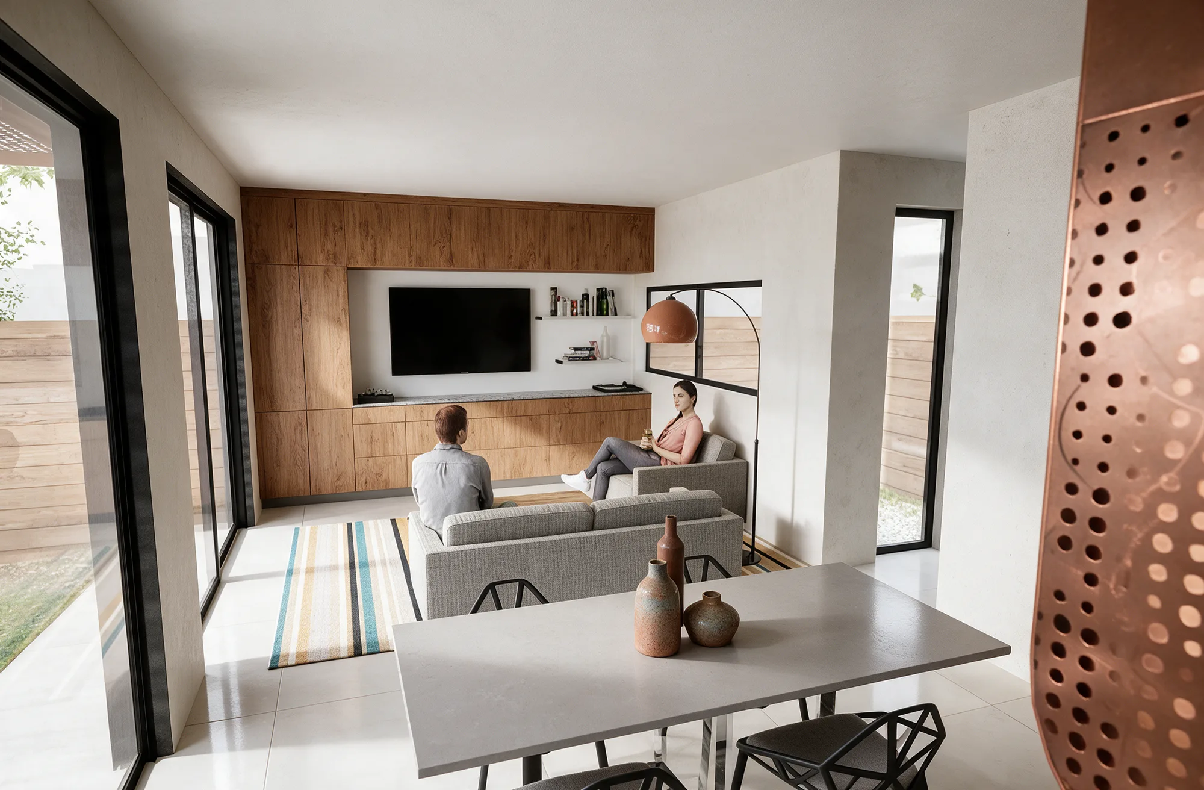
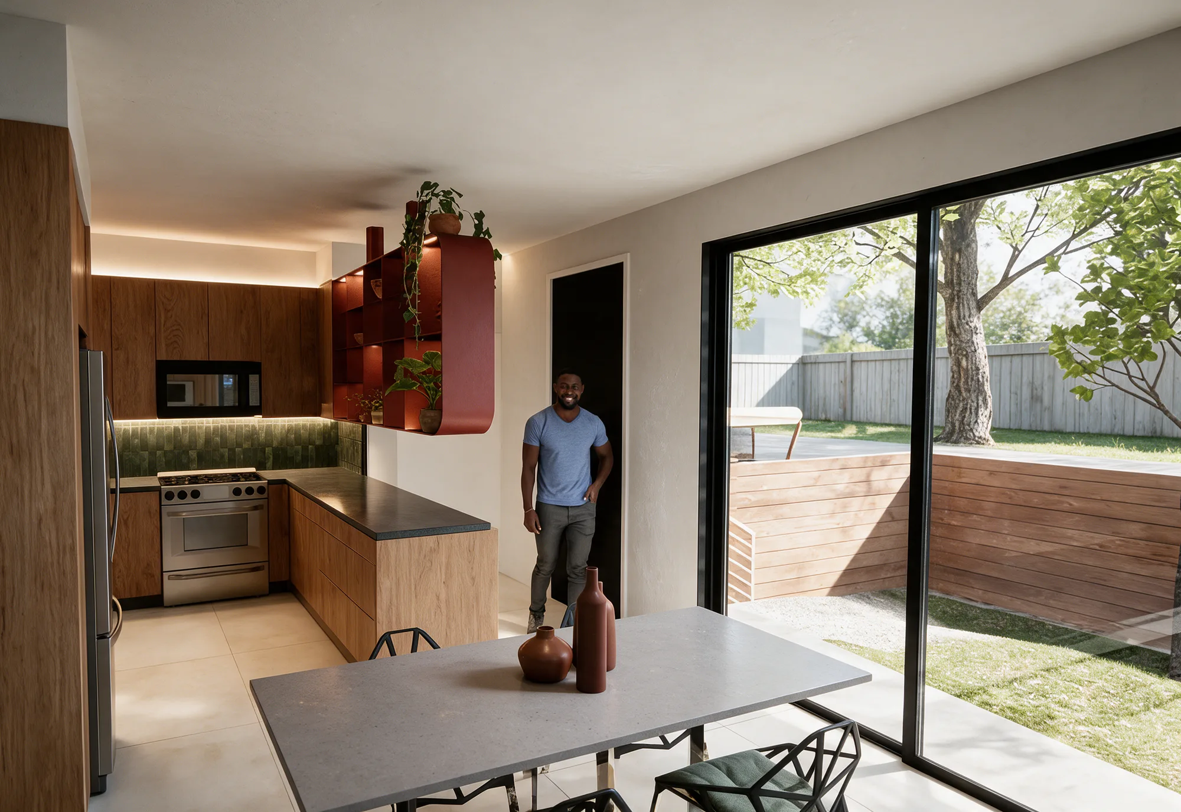
A narrow, three-story home built from four ma modules, made for tight urban lots. The ground level is an open kitchen, dining and living room with a powder room and glass doors to the yard; the second level has two bedroom suites.
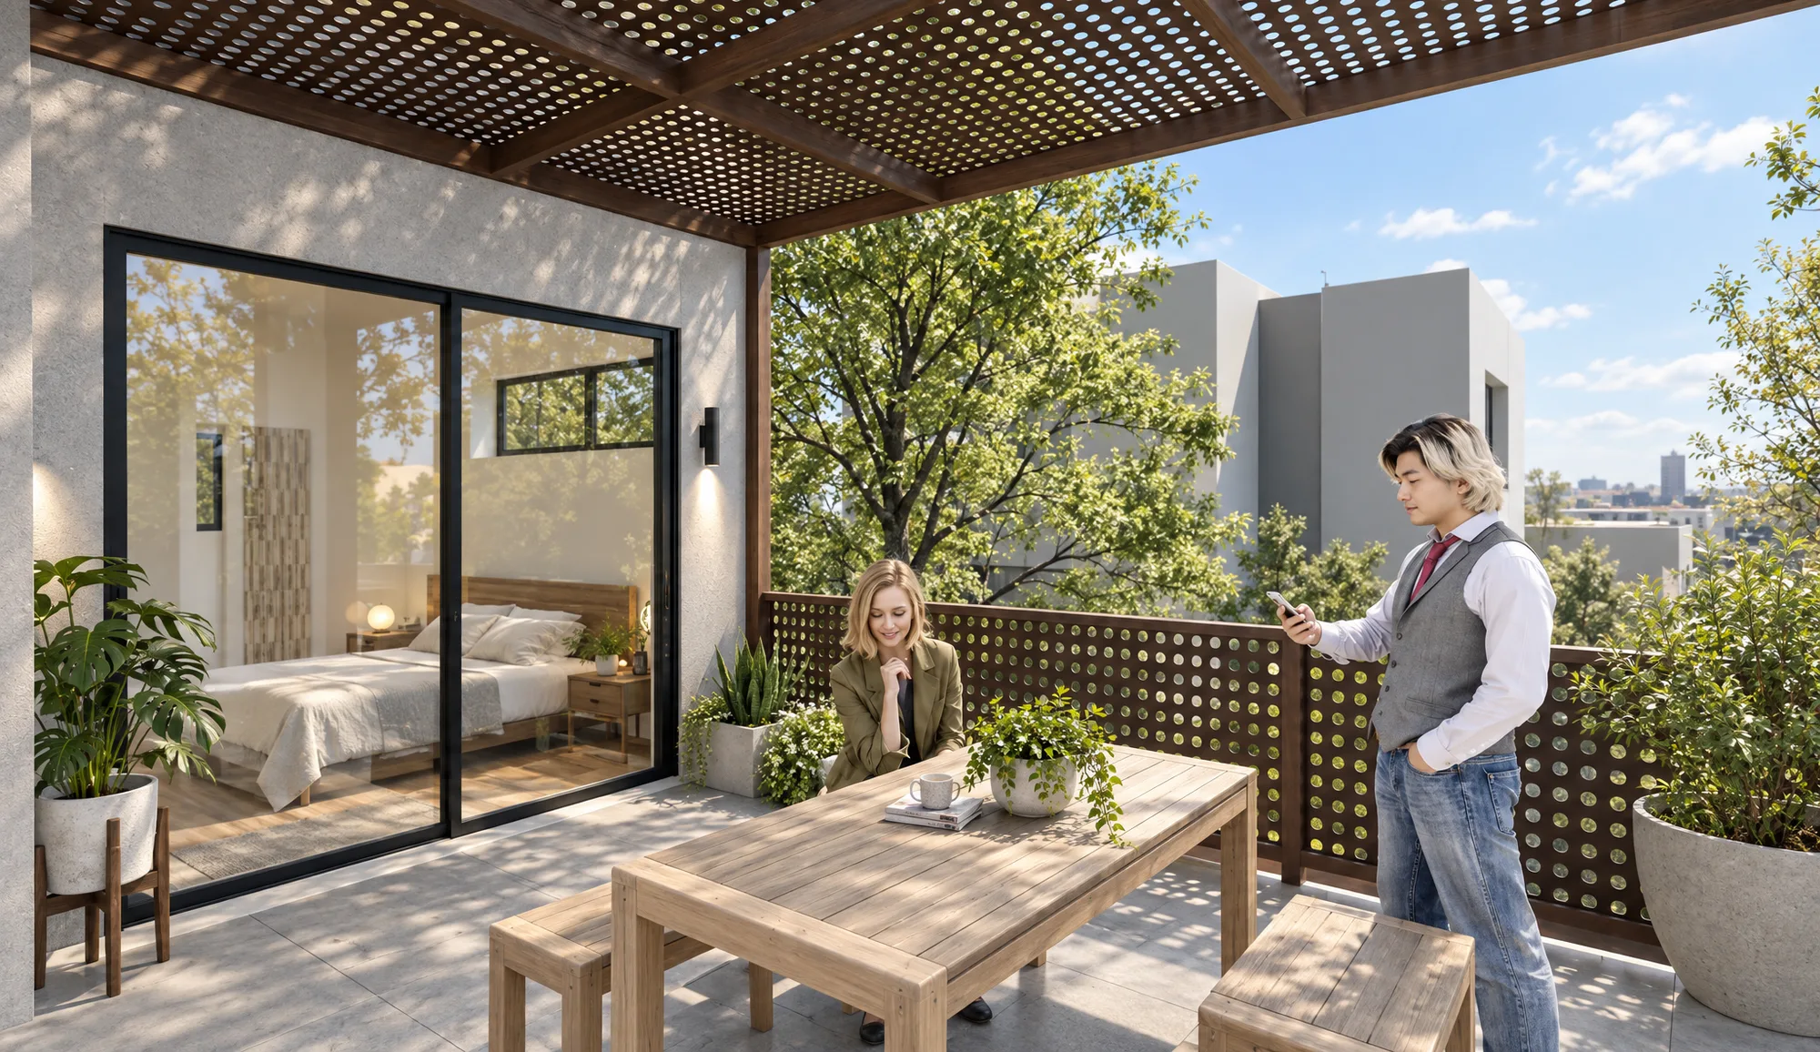
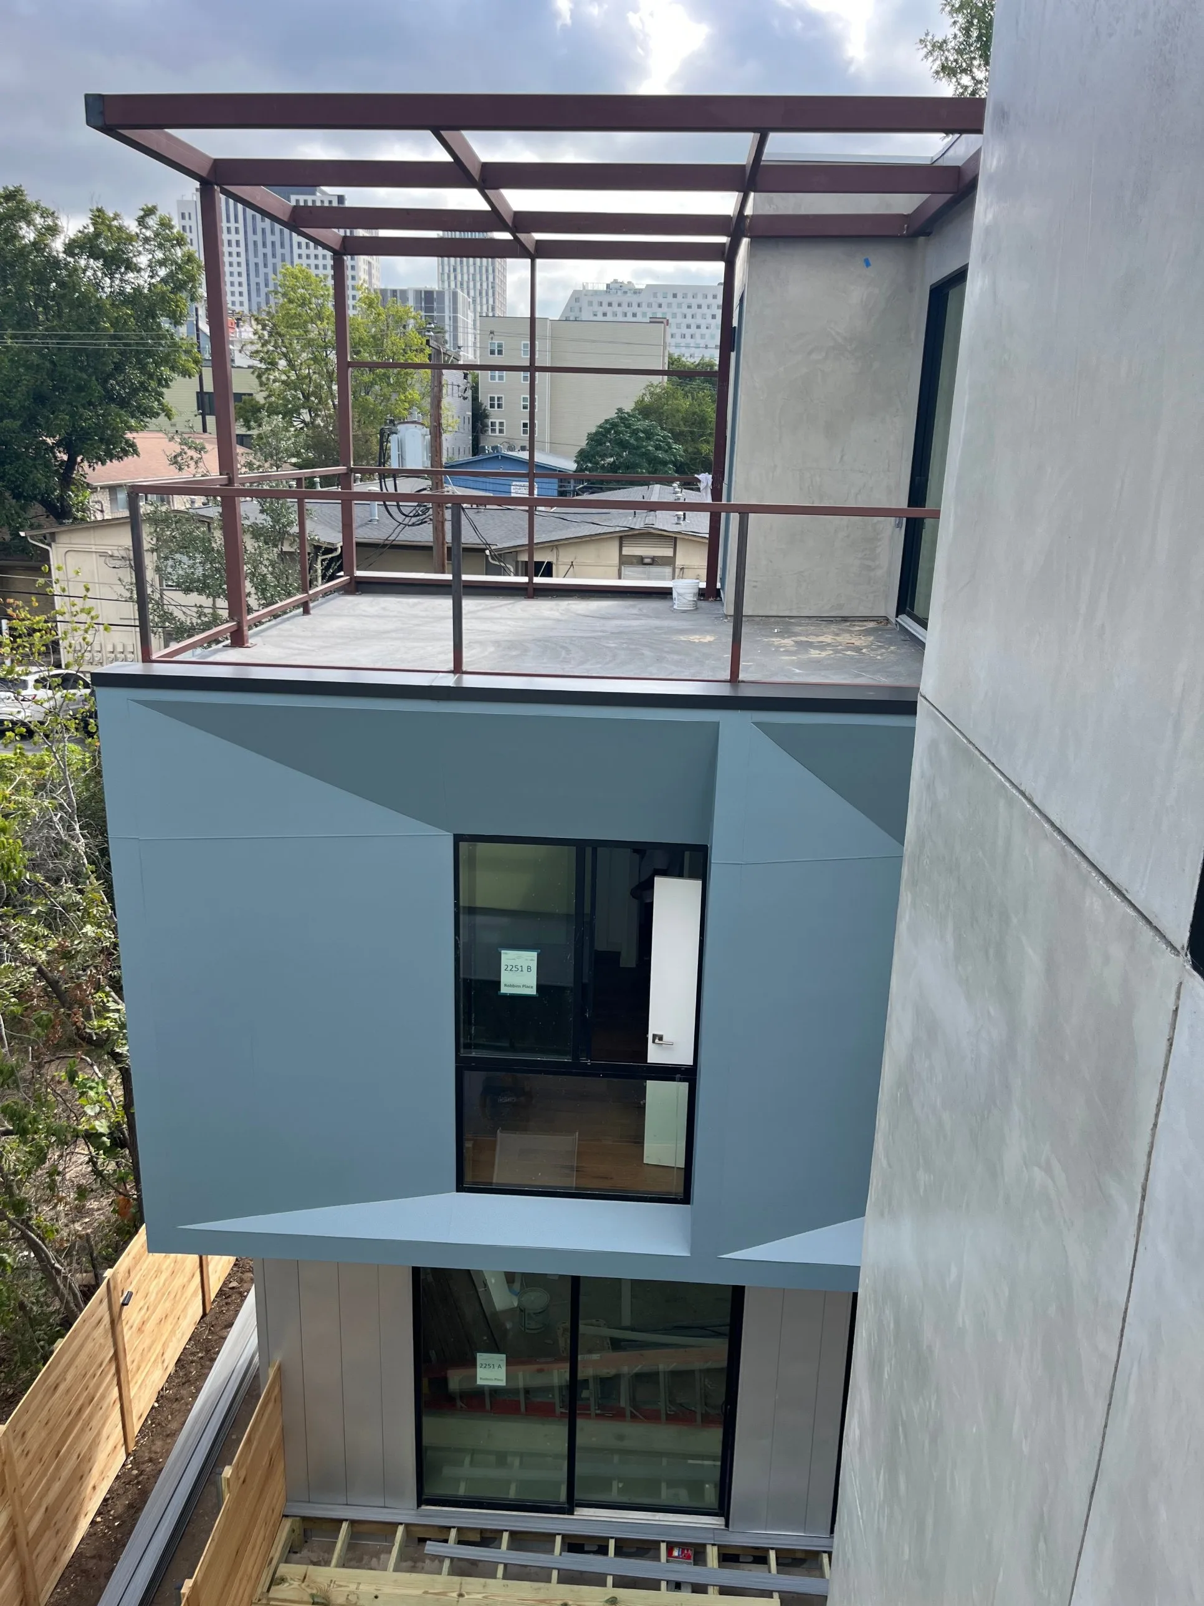
The primary suite takes the top level and opens to a roof terrace under a pergola.
Total cost depends on your site. Tell us about your lot and we will give you a rough estimate.
Floor plans
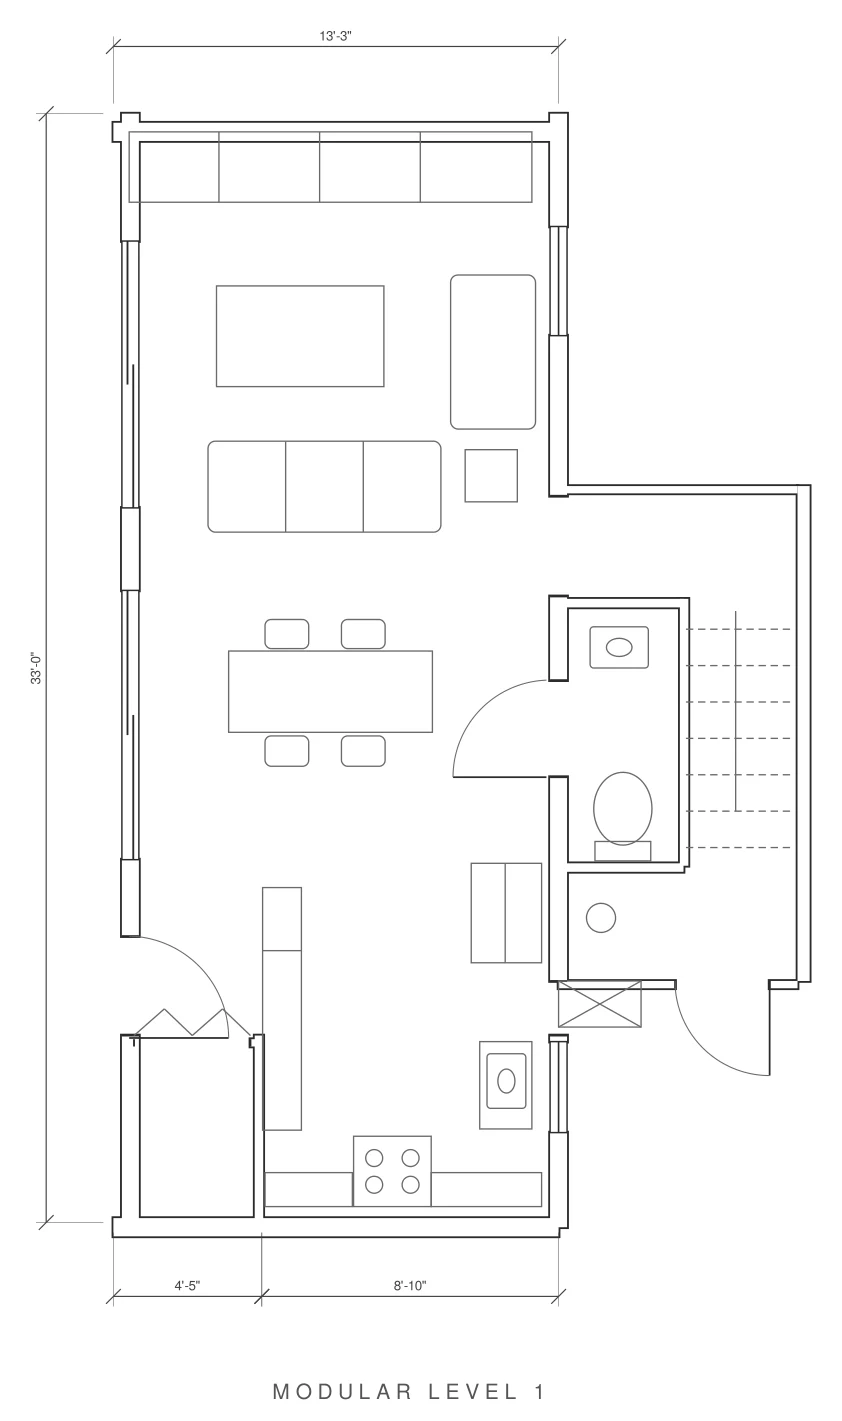
Level 1
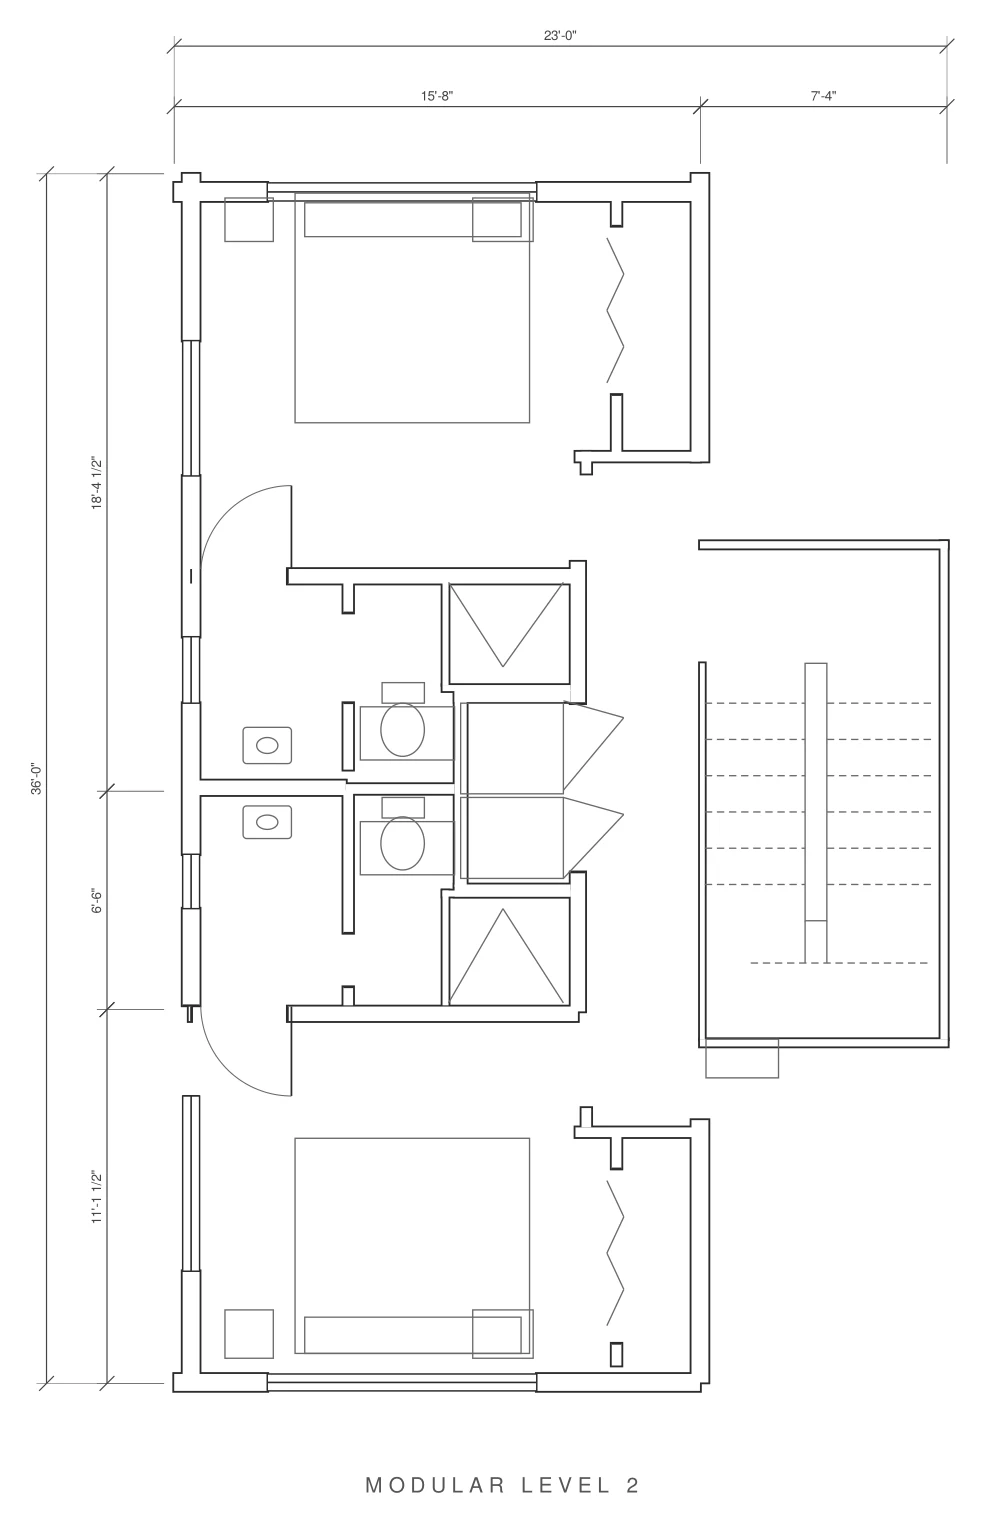
Level 2
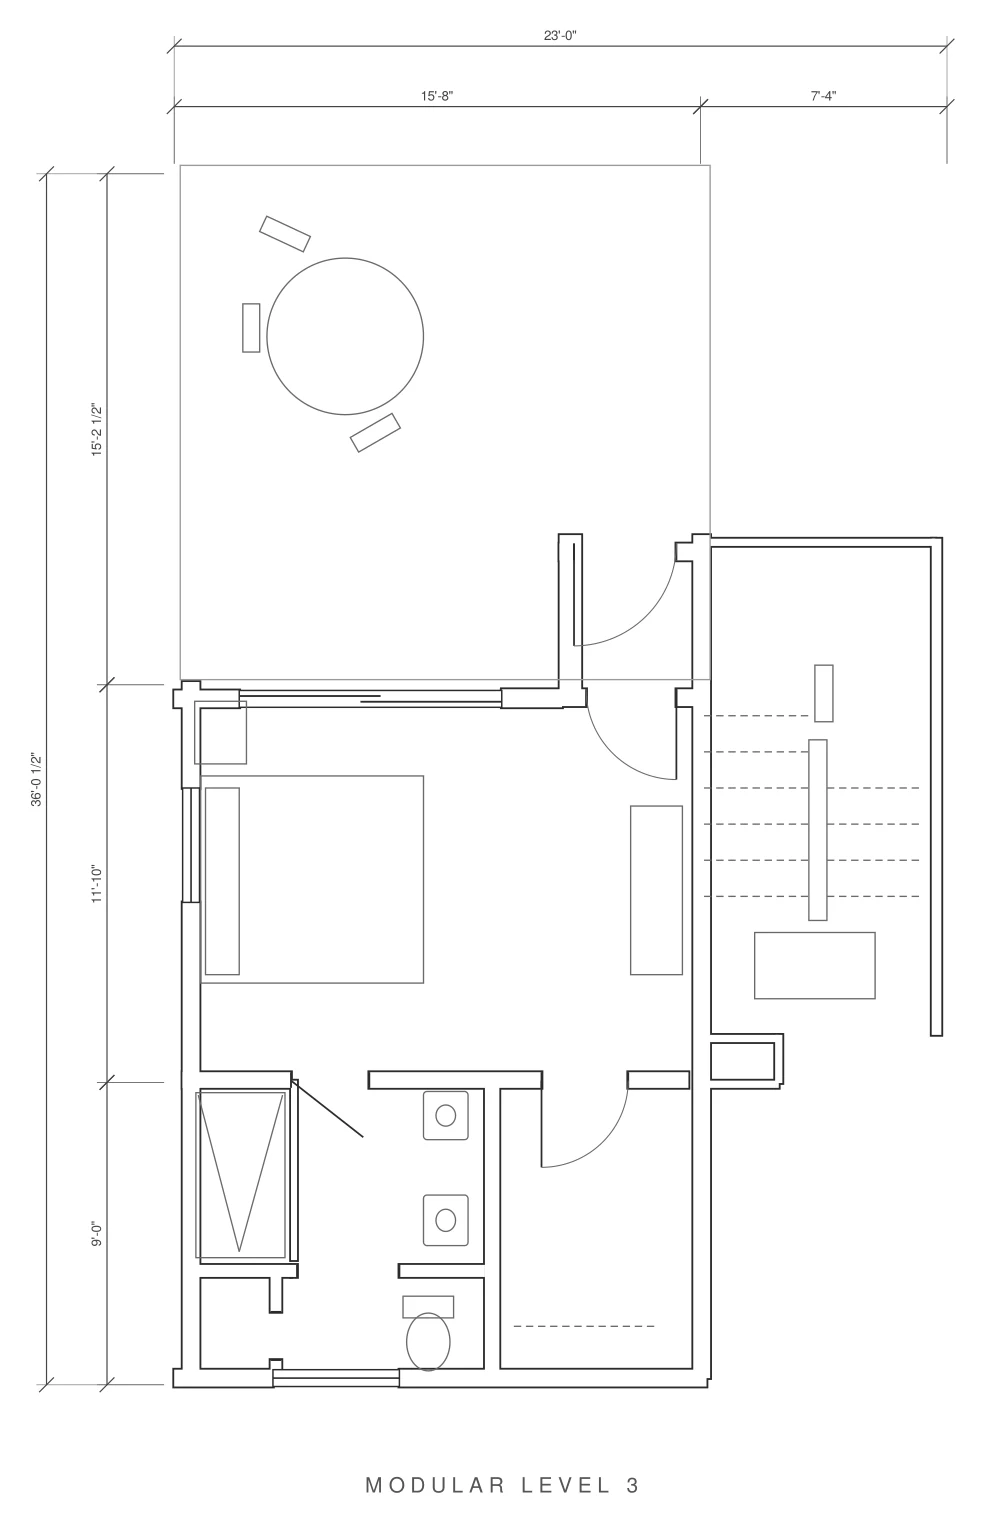
Level 3
Interested in the Robbins?
Send us your address and what you want to build.